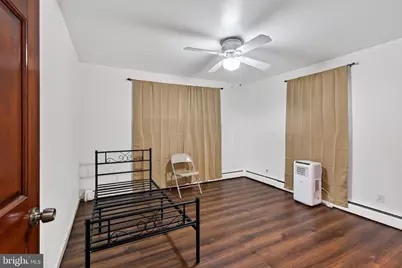
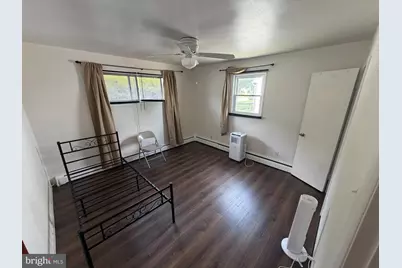
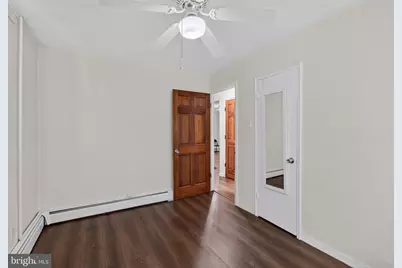
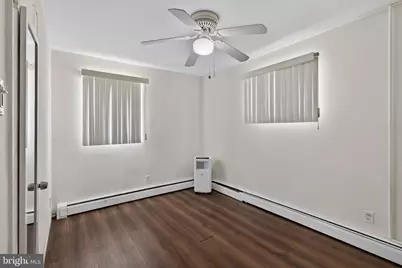
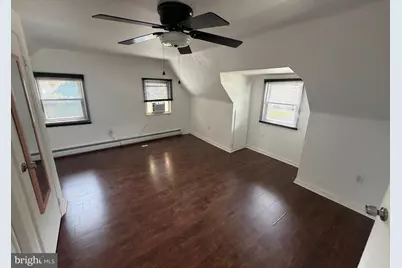
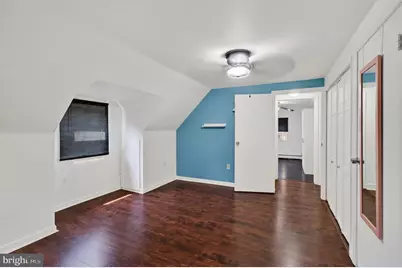
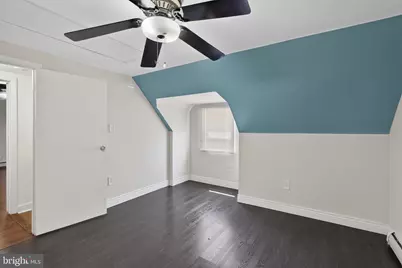
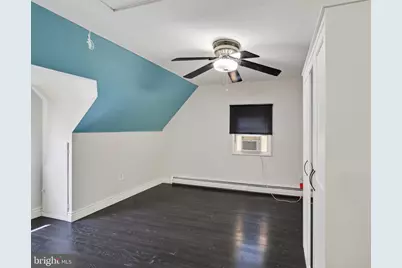
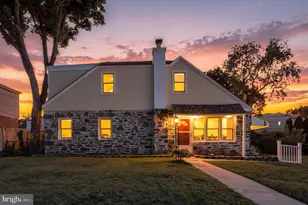
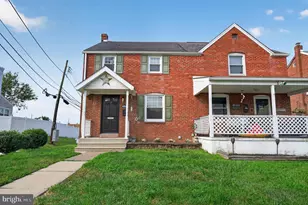
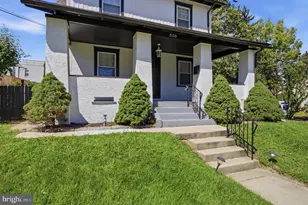
This is a carousel with tiles that activate property listing cards. Use the previous and next buttons to navigate.
1/1
$375,000 Coming Soon
This is a carousel with tiles that activate property listing cards. Use the previous and next buttons to navigate.
1/1
Property Description
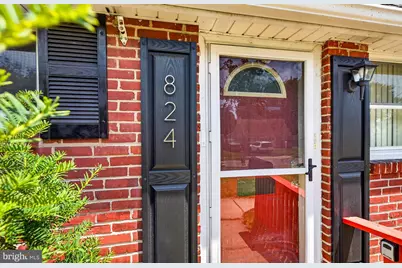
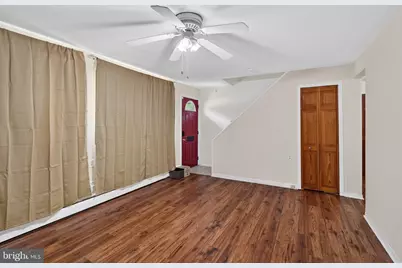
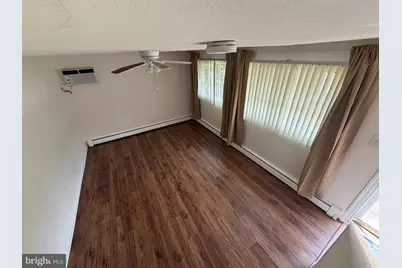
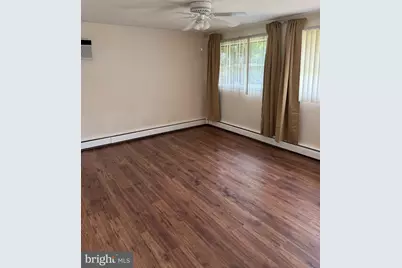
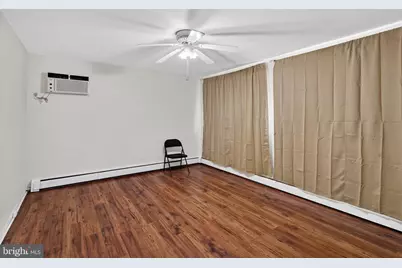
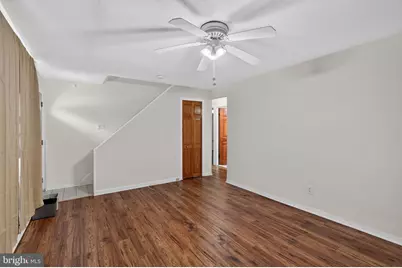
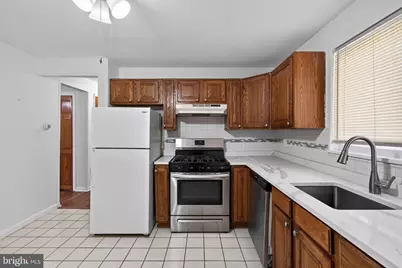
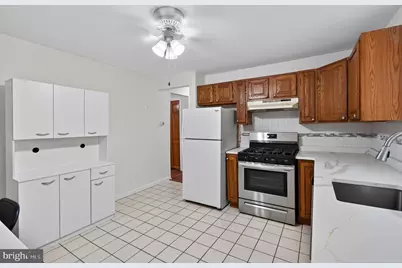
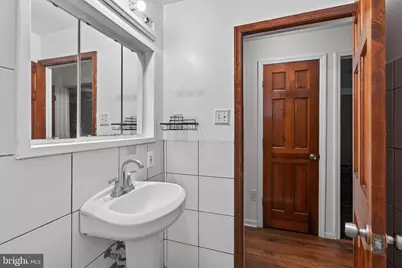
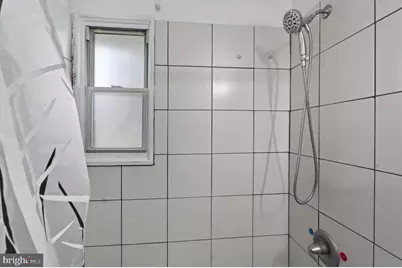
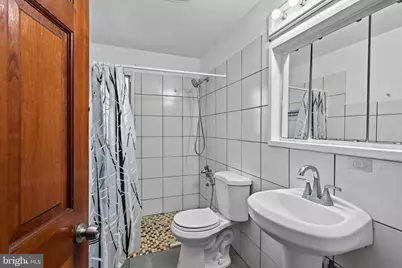
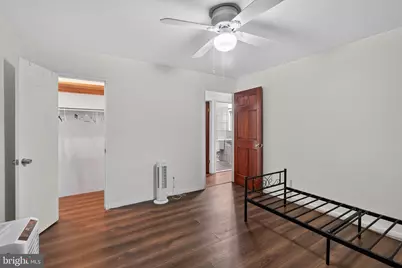
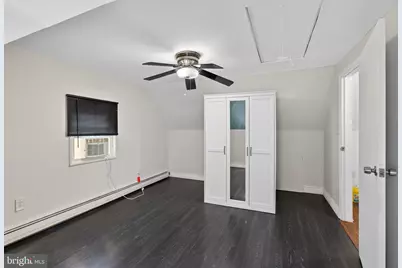
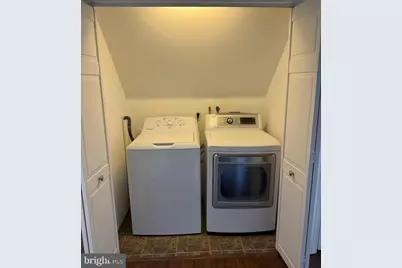
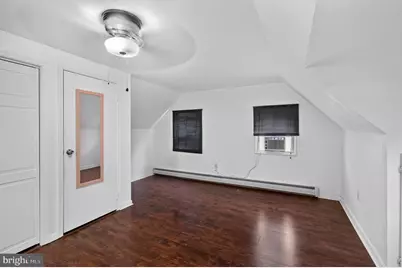
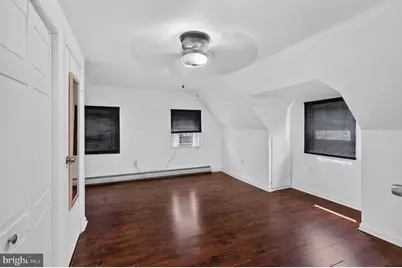
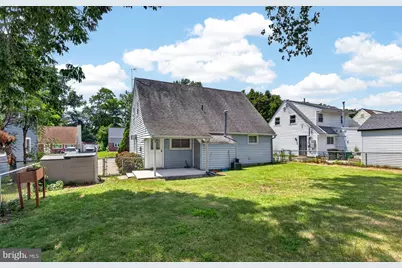
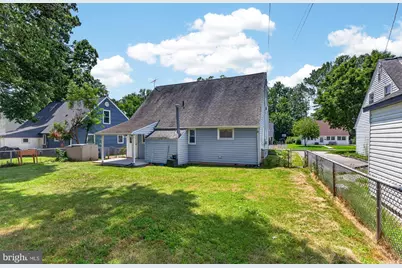
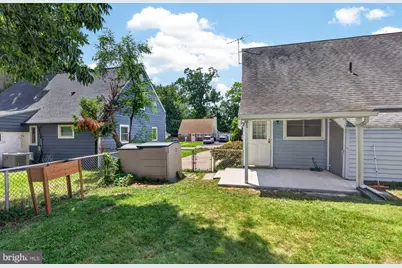
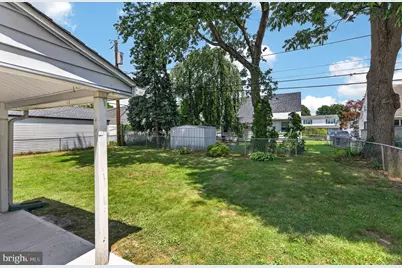
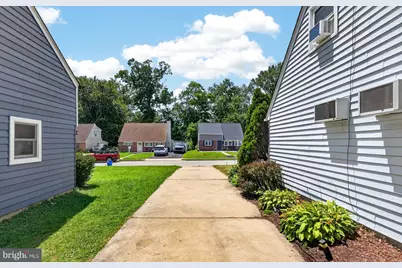
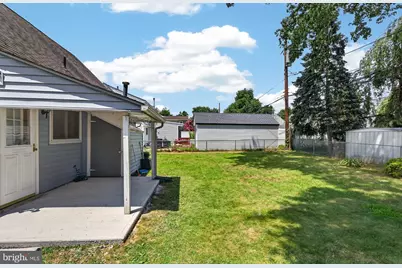
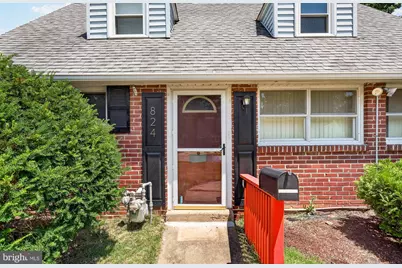
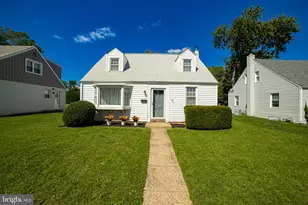
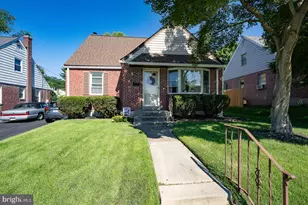
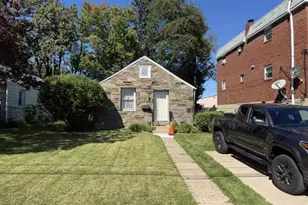
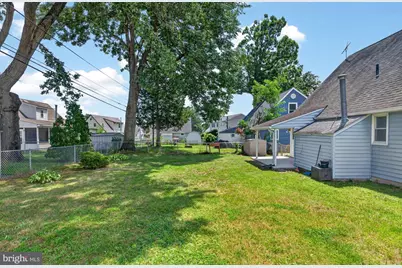
Welcome to this charming, move-in ready Cape Cod nestled in the highly desirable Ridley School District! This well-maintained home offers 4 bedrooms and 1 full bathroom, thoughtfully laid out with two bedrooms and the full bath on the main level, plus two additional bedrooms upstairs-providing flexibility for the new owners, guests, or a home office. The upstairs offers the space to add a new bathroom if the new owners would like. The updated kitchen features beautiful quartz countertops, offering both style and functionality for everyday living. Throughout the home, you'll find a warm, inviting atmosphere that blends classic character with modern updates. Step outside to enjoy the quaint covered patio overlooking a nicely fenced backyard, perfect for relaxing, entertaining, gardening, or giving pets and children plenty of room to play. Whether you're a first-time homebuyer, looking to downsize, or simply searching for a home that's ready for its next owner, this charming Cape Cod is one you won't want to miss. Schedule your showing today!
Full Property Details
Full Property Details for 824 Quince Ln
General
- Price: $375,000
- Taxes: $6,487 (2025)
- Status: Coming Soon
- Type: Single Family
- Source: BrightMLSPhilly
- MLS ID: PADE2119100
- Updated: 7/10/2026
- Added to Site: 1 day(s) ago
- Expected Market Date: 7/17/2026
Rooms
Bathrooms
- Total Bathrooms: 1
- Full Bathrooms: 1
- Main Floor Baths: 1
- Main - Full Baths: 1
Bedrooms
- Total Bedrooms: 4
- Bedrooms Upper: 2
- Bedrooms Main & Up: 2
Parking
- Parking Type: Driveway
Location
- Area: Ridley Twp (10438)
- Municipality: RIDLEY TWP
- County: DELAWARE
- Subdivision: SECANE
- Driving Directions: GPS
School Information
- School District: Ridley
Community
- Pets Allowed: Yes
- Pets: No Pet Restrictions
Heating & Cooling
- Cooling Type: Window Unit(s)
- Cooling Fuel: Electric
- Heating Type: Hot Water
- Heating Fuel: Natural Gas
- Water Heater: Natural Gas
Utilities
- Sewer: Public Sewer
- Water: Public
Structural Information
- Architectural Style: Cape Cod
- Structure Type: Detached
- Construction: Vinyl Siding, Aluminum Siding
- Foundation: Slab
- Entry Floor Number: 1
- Stories/Levels: 2
- Stories Description: Main, Upper 1
- Square Feet: 1,290
- Sq. Ft. Source: Assessor
- Living Area: 1,290 Sq. Ft.
- Finished Above Grnd: 1,290 Sq. Ft.
- Year Built: 1950
- Year Built Source: Assessor
- Property Condition: Excellent, Very Good
Lot Features
- Lot Size (Acres): 0.15
- Lot Size (Sq. Ft.): 6,534
- Lot Size Source: Assessor
- Lot Dimensions: 54.50 x 100.00
- Zoning: R-10
Financial Considerations
- Price Per Sq. Ft.: $290.7
- Assessment Year: 2026
- School Tax: $4,772
- City/TownTax: $968
- City/TownTax Freq: Annually
- County Tax: $746
- County Tax Freq: Annually
- Tax w/Assessment: $161,950
- Tax Amount: $6,487
- Tax Year: 2025
- Tax Total Finished Sq. Ft.: 1290
Disclosures and Reports
- Ownership: Fee Simple
- Lot Number: 234-000
Listed by VRA Realty, Robert D Lawrence

Get Pre-Approved Today
Schools
Schools serving 824 Quince Ln
School District:Ridley School District
| Name | Grades | Distance |
|---|---|---|
Amosland El School 549 Amosland Road, Morton, PA 19070 | K-5 | 0.5 mi |
Ridley Middle School 400 Free Street, Ridley Park, PA 19078 | 6-8 | 2.2 mi |
Ridley High School 901 Morton Avenue, Folsom, PA 19033 | 9-12 | 1.6 mi |
Disclaimer:
School attendance boundaries provided by ATTOM Data Solutions and are for reference only. Contact the school directly to verify enrollment eligibility.
Price & Sales History for 824 Quince Ln
Date
Details
Price
Change
Source
7/10/2026
Listed
$375,000
29.31%
MLS
3/03/2023
Sold
$290,000
—
Public Record
Disclaimer: Historical sales information is derived from public records provided by the county offices. Information is not guaranteed and should be independently verified.
Tax History
Tax History for 824 Quince Ln
Year
Property Taxes
Change
Tax Assessment
Change
2026
$6,285
4%
$161,950
—
2025
$6,045
8%
$161,950
—
2024
$5,623
5%
$161,950
—
2023
$5,379
3%
$161,950
—
2022
$5,206
-35%
$161,950
—
2021
$8,059
58%
$161,950
79%
2020
$5,107
2%
$90,400
—
2019
$5,013
1%
$90,400
—
2018
$4,951
—
$90,400
—
2017
$4,951
1%
$90,400
—
2016
$4,892
1%
$90,400
—
2015
$4,824
—
$90,400
—
2014
$4,813
—
$90,400
—
Disclaimer: Historical tax information is derived from public records provided by the county offices. Information is not guaranteed and should be independently verified.
Estimate the Cost
Estimate the Cost for 824 Quince Ln
824 Quince Lane, Secane, PA 19018 (MLS# PADE2119100) is a Single Family property with 4 bedrooms and 1 full bathroom. 824 Quince Lane is currently listed for $375,000 and was received on July 10, 2026. Want to learn more about 824 Quince Lane? Do you have questions about finding other Single Family real estate for sale in Secane? You can browse all Secane real estate or contact a Coldwell Banker agent to request more information.