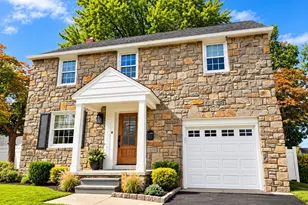
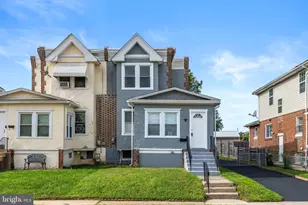
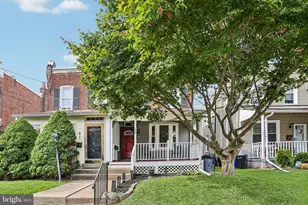
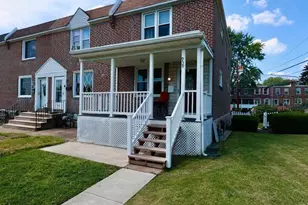
This is a carousel with tiles that activate property listing cards. Use the previous and next buttons to navigate.
1/1
$135,000
This is a carousel with tiles that activate property listing cards. Use the previous and next buttons to navigate.
1/1
Property Description
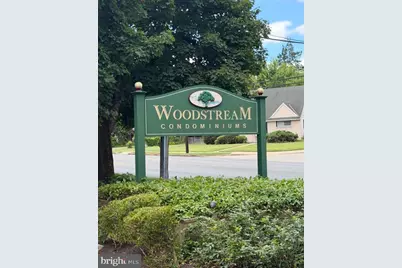
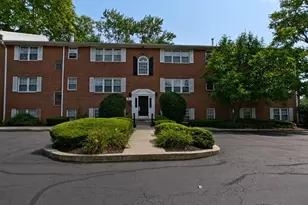
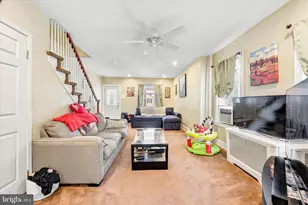
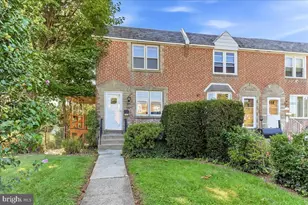
Welcome to Woodstream Condos in the heart of Secane. Enter Building P through the secure front entrance that leads up a few steps to Unit 5. Open living room & dining room that offers plenty of natural sunlight. Kitchen with new dishwasher. Spacious master bedroom with full bath & walk in closet. Additional bedroom & hall bath. The absolute best part is that the washer and dryer ARE IN THE UNIT!! which is very rare. Plenty of closet space throughout and the basement has a designated storage area. Located close to shopping, the YMCA, The Regional Rail (Secane Station) and so much more. *Unit is being sold is "as is" condition
Full Property Details
Full Property Details for 824 South Ave #P5
General
- Sold For: $135,000
- HOA FEE: $370/month
- Taxes: $2,797 (2023)
- Status: Closed
- Type: Condo
- Source: BrightMLSPhilly
- MLS ID: PADE2121312
- Added to Site: 60 day(s) ago
Rooms
Bathrooms
- Total Bathrooms: 2
- Full Bathrooms: 2
- Main Floor Baths: 2
- Main - Full Baths: 2
Bedrooms
- Total Bedrooms: 2
- Bedrooms Main & Up: 2
Additional Information
- Shared Amenities: None
- Security/Safety: Main Entrance Lock
Parking
- Parking Type: Parking Lot
Location
- Area: Ridley Twp (10438)
- Municipality: RIDLEY TWP
- County: DELAWARE
- Subdivision: SECANE
- Driving Directions: South Ave
School Information
- School District: Ridley
Community
- Association: Yes
- Assoc. Fees Include: Common Area Maintenance, Ext Bldg Maint, Lawn Maintenance, Snow Removal, Trash, Water
- Pets Allowed: Yes
- Pets: No Pet Restrictions
Heating & Cooling
- Central air: Yes
- Cooling Type: Central A/C
- Cooling Fuel: Electric
- Heating Type: Forced Air
- Heating Fuel: Natural Gas
- Water Heater: Natural Gas
Utilities
- Sewer: Public Sewer
- Water: Public
Structural Information
- Architectural Style: Unit/Flat
- Structure Type: Garden 1 - 4 Floors
- Construction: Brick
- Basement: Yes
- Basement Desc.: Combination
- Entry Floor Number: 2
- Stories Description: Main
- Square Feet: 850
- Sq. Ft. Source: Assessor
- Living Area: 850 Sq. Ft.
- Finished Above Grnd: 850 Sq. Ft.
- Year Built: 1974
- Year Built Source: Estimated
Lot Features
- Zoning: R-50
Financial Considerations
- Price Per Sq. Ft.: $170.59
- Association Fee: $370
- Assoc Fee Freq.: Monthly
- Assessment Year: 2023
- School Tax: $2,061
- County Tax: $261
- County Tax Freq: Annually
- Tax w/Assessment: $87,040
- Tax Amount: $2,797
- Tax Year: 2023
- Terms: Standard Sale
- Tax Total Finished Sq. Ft.: 850
Disclosures and Reports
- Ownership: Condominium
- Inclusions: All Appliances in "as is condition"
- Lot Number: 189-013
Listed by EveryHome Realtors, Beth Gowie
Sold by Century 21 Preferred, Mary M Koch

Get Pre-Approved Today
Schools
Schools serving 824 South Ave #P5
School District:Ridley School District
| Name | Grades | Distance |
|---|---|---|
Amosland El School 549 Amosland Road, Morton, PA 19070 | K-5 | 0.9 mi |
Ridley Middle School 400 Free Street, Ridley Park, PA 19078 | 6-8 | 2.5 mi |
Ridley High School 901 Morton Avenue, Folsom, PA 19033 | 9-12 | 2.1 mi |
Disclaimer:
School attendance boundaries provided by ATTOM Data Solutions and are for reference only. Contact the school directly to verify enrollment eligibility.
Price & Sales History for 824 South Ave #P5
Date
Details
Price
Change
Source
9/25/2026
Sold
$135,000
-6.9%
MLS
8/06/2026
Listed
$145,000
—
MLS
Disclaimer: Historical sales information is derived from public records provided by the county offices. Information is not guaranteed and should be independently verified.
824 South Avenue #P5, Secane, PA 19018 (MLS# PADE2121312) is a Condo property that was sold at $135,000 on September 25, 2026. Want to learn more about 824 South Avenue #P5? Do you have questions about finding other Condo real estate for sale in Secane? You can browse all Secane real estate or contact a Coldwell Banker agent to request more information.