This is a carousel with tiles that activate property listing cards. Use the previous and next buttons to navigate.
1/1
$875,000
This is a carousel with tiles that activate property listing cards. Use the previous and next buttons to navigate.
1/1
Property Description
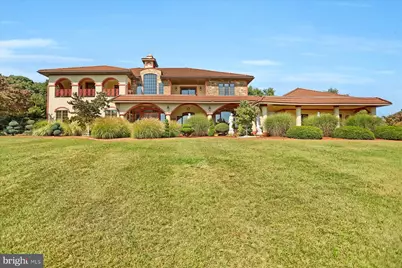
Welcome to this extraordinary Mediterranean-style estate set on over 7 private acres. A long, private lane leads you to this pristine residence, where classic design, elegant finishes, and thoughtful details make it a true one-of-a-kind property. The home's exterior, finished in elegant Dryvit with stunning pillars and archways, adds to its Mediterranean character and charm. This home was built for entertaining, with multiple gathering spaces including a great room with a wet bar and gas fireplace, a spa room with a large hot tub, and an exercise room (or possible 7th bedroom) with an attached bath and steam sauna shower. The craftsmanship throughout impresses, from solid oak doors and archways to marble, ceramic, and granite finishes. For culinary enthusiasts, the residence features not one but two kitchens. The main chef's kitchen on the first floor includes a six-burner gas cooktop with built-in grill, double gas Viking ovens, and two pantries-a true delight for any home chef. The second kitchen upstairs offers easy access to the terrace and pool area, making entertaining seamless both indoors and out. Offering 6 bedrooms and 6 baths, each bedroom has access to a balcony, ensuring light, views, and a seamless indoor-outdoor flow. The grand primary suite is a retreat of its own, featuring a jacuzzi, large walk-in closet, and private dressing area, with access to a spacious terrace. Step outside to enjoy the resort-style pool with pool house, outdoor bar, and beautifully fenced yard, perfect for gatherings. Car enthusiasts will appreciate the oversized four-car garage, with one bay offering direct drive-in access to the lower-level basement and wine cellar. The basement itself includes a full bath, ample storage, and dedicated space for a workshop or hobbies. Every aspect of this home, from its arched architectural details to its balconies with sweeping views, was designed to blend comfort with grandeur. With room to relax, entertain, and enjoy, 1164 Grangers Road is truly a Central Pennsylvania paradise.
Full Property Details
Full Property Details for 1164 Grangers Rd
General
- Sold For: $875,000
- Taxes: $14,612 (2025)
- Status: Closed
- Type: Single Family
- Source: BrightMLSPhilly
- MLS ID: PASY2002498
- Added to Site: 251 day(s) ago
Interior
- Rooms/Areas: Living Room, Dining Room, Primary Bedroom, Bedroom 2, Bedroom 3, Bedroom 4, Bedroom 5, Kitchen, Family Room, Foyer, Sun/Florida Room, Exercise Room, Laundry, Other, Bedroom 6, Primary Bathroom, Full Bath
Rooms
Bathrooms
- Total Bathrooms: 6
- Full Bathrooms: 6
- Upper Floor Baths: 3
- Upper - Full Baths: 3
- Main Floor Baths: 2
- Main - Full Baths: 2
- Lower Floor Baths: 1
- Lower - Full Baths: 1
Bedrooms
- Total Bedrooms: 6
- Bedrooms Upper: 5
- Bedrooms Main & Up: 1
Additional Information
- Pool: Yes
- Private Pool: Yes
Parking
- Garage: Yes
- Garage Spaces: 4
- Total Spaces: 4
- Parking Type: Attached Garage, Driveway
- Garage Description: Garage - Side Entry, Additional Storage Area, Oversized
Location
- Area: Monroe Twp (15112)
- Municipality: MONROE TWP
- County: SNYDER
- Driving Directions: US-11 N/US-15 N/N Susquehanna Trail, Pass by Rita's Italian Ice & Frozen Custard , Turn left onto Stetler Ave, Continue onto Park Rd, Turn right onto Grangers Rd, Turn left, 1164 Grangers Rd, Selinsgrove, PA 17870
School Information
- School District: Selinsgrove Area
Heating & Cooling
- Central air: Yes
- Cooling Type: Central A/C
- Cooling Fuel: Electric
- Heating Type: Heat Pump(s)
- Heating Fuel: Electric
- Water Heater: Electric
Utilities
- Sewer: On Site Septic
- Water: Well
Structural Information
- Architectural Style: Mediterranean
- Structure Type: Detached
- Construction: Stick Built
- Basement: Yes
- Basement Desc.: Full
- Foundation: Block
- Stories Description: Lower 1, Main, Upper 1
- Square Feet: 9,451
- Sq. Ft. Source: Estimated
- Living Area: 7,157 Sq. Ft.
- Finished Above Grnd: 7,110 Sq. Ft.
- Finished Below Grnd: 47 Sq. Ft.
- Year Built: 1989
- Year Built Source: Estimated
Unit Information
Unit 1
- Bathrooms-Lower: 1
Lot Features
- Lot Size (Acres): 7.07
- Lot Size (Sq. Ft.): 307,969
- Lot Size Source: Assessor
- Zoning: RESIDENTIAL
Financial Considerations
- Price Per Sq. Ft.: $138.61
- Assessment Year: 2023
- School Tax: $10,757
- City/TownTax: $301
- City/TownTax Freq: Annually
- County Tax: $3,282
- County Tax Freq: Annually
- Tax w/Assessment: $150,450
- Tax Amount: $14,612
- Tax Year: 2025
- Terms: Standard Sale
Disclosures and Reports
- Ownership: Fee Simple
Listed by Iron Valley Real Estate of Central PA, Judy Stover
Sold by Keller Williams Flagship, Heather Brannock

Get Pre-Approved Today
Schools
Schools serving 1164 Grangers Rd
School District:Selinsgrove Area School District
| Name | Grades | Distance |
|---|---|---|
Selinsgrove Area El School 600 Broad Street, Selinsgrove, PA 17870 | K-2 | 5 mi |
Selinsgrove Intermediate School 301 18th Street, Selinsgrove, PA 17870 | 3-5 | 5.4 mi |
Selinsgrove Area Middle School 359 Seals Avenue, Selinsgrove, PA 17870 | 6-8 | 5.2 mi |
Selinsgrove Area High School 500 North Broad Street, Selinsgrove, PA 17870 | 9-12 | 5.2 mi |
Disclaimer:
School attendance boundaries provided by ATTOM Data Solutions and are for reference only. Contact the school directly to verify enrollment eligibility.
Price & Sales History for 1164 Grangers Rd
Date
Details
Price
Change
Source
5/08/2026
Sold
$875,000
-11.21%
MLS
1/24/2026
Price Reduced
$985,500
-14.3%
MLS
11/15/2025
Price Reduced
$1,150,000
-8%
MLS
9/22/2025
Listed
$1,250,000
—
MLS
Disclaimer: Historical sales information is derived from public records provided by the county offices. Information is not guaranteed and should be independently verified.
1164 Grangers Road, Selinsgrove, PA 17870 (MLS# PASY2002498) is a Single Family property that was sold at $875,000 on May 08, 2026. Want to learn more about 1164 Grangers Road? Do you have questions about finding other Single Family real estate for sale in Selinsgrove? You can browse all Selinsgrove real estate or contact a Coldwell Banker agent to request more information.