This is a carousel with tiles that activate property listing cards. Use the previous and next buttons to navigate.
1/1
$719,000
This is a carousel with tiles that activate property listing cards. Use the previous and next buttons to navigate.
1/1
Property Description
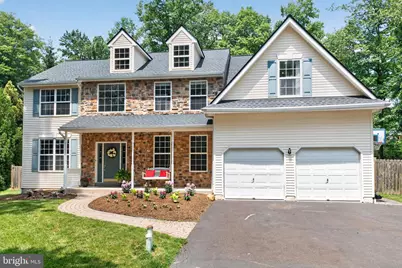
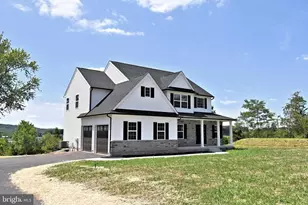
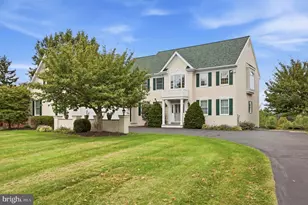
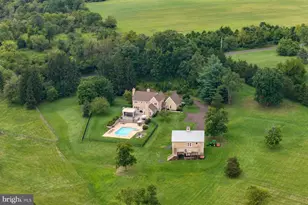
Tucked among mature trees on a beautifully landscaped lot, this exceptional 4-bedroom, 2.5-bath home with a 2-car attached garage offers over 3,155 square feet of thoughtfully designed living space in the desirable Reserve at Woodbridge, built by local builder Sal Lapio. Enjoy the privacy of a wooded setting while still being part of an established neighborhood. Relax on the inviting covered front porch with a porch swing before stepping inside the dramatic two-story foyer. The open staircase, accessible from both the foyer and family room, enhances the home's open and functional layout. The soaring two-story family room features a gas fireplace and abundant natural light, creating a warm gathering space that flows seamlessly into the spacious kitchen. Complete with granite countertops, a center island, new stainless steel appliances (2024), and a breakfast area, the kitchen is ideal for everyday living and entertaining. Sliding glass doors lead to the expansive deck overlooking the private backyard, offering the perfect space for summer barbecues, outdoor dining, or simply relaxing while enjoying the peaceful wooded views. The main level offers exceptional flexibility with a private home office off the foyer and an inviting sitting room with stylish shiplap accents and a spacious bonus room that can easily serve as a fifth bedroom, home gym, playroom, media room, or second office. A convenient first-floor laundry room with built-in shoe cubbies completes the main level. Upstairs, the spacious primary suite provides a peaceful retreat. The beautifully remodeled primary bath (2023) features a freestanding soaking tub, oversized custom-tiled walk-in shower, dual vanity, designer lighting, and timeless finishes. The adjoining sitting room has been transformed into an expansive walk-in closet, creating a luxurious owner's suite. Three additional generously sized bedrooms and a hall bath complete the second floor. Additional updates include a new roof (2021), HVAC system (2021), natural gas utilities, remodeled primary bath (2023), newer stainless steel kitchen appliances, updated electrical with recessed lighting and ceiling fans, refreshed powder room with new toilet (2024), updated laminate flooring, and professionally landscaped rear yard featuring a retaining wall and expansive deck (2019). The unfinished basement with Bilco doors provides abundant storage and endless possibilities for future finishing. Whether you're hosting family and friends on the expansive deck, enjoying the peaceful backyard surrounded by mature trees, or relaxing on the covered front porch, this beautifully maintained home offers the perfect blend of space, comfort, flexibility, and privacy.
Full Property Details
Full Property Details for 103 Ridge Run Rd
General
- Sold For: $719,000
- Taxes: $8,899 (2026)
- Status: Closed
- Type: Single Family
- Source: BrightMLSPhilly
- MLS ID: PABU2125332
- Added to Site: 58 day(s) ago
Interior
- Number of Rooms: 11
- Rooms/Areas: Living Room, Primary Bedroom, Bedroom 2, Bedroom 3, Kitchen, Family Room, Bedroom 1, Laundry, Other, Office, Bonus Room
- Interior Features: Kitchen - Island, Kitchen - Eat-In, Bathroom - Soaking Tub, Bathroom - Tub Shower, Bathroom - Walk-In Shower, Carpet, Ceiling Fan(s), Family Room Off Kitchen, Floor Plan - Open, Kitchen - Gourmet, Kitchen - Table Space, Pantry, Recessed Lighting, Walk-in Closet(s), Breakfast Area
- Fireplace: Yes
- Number of Fireplaces: 1
- Fireplace(s): Stone
- Appliances: Disposal, Built-In Microwave, Dishwasher, Dryer - Gas, Stainless Steel Appliances, Stove, Washer
- Flooring: Vinyl, Laminate Plank, Carpet, Ceramic Tile
Rooms
Bathrooms
- Total Bathrooms: 3
- Full Bathrooms: 2
- Half Bathrooms: 1
- Upper Floor Baths: 2
- Upper - Full Baths: 2
- Main Floor Baths: 1
- Main - 1/2 Baths: 1
Bedrooms
- Total Bedrooms: 4
- Bedrooms Upper: 4
Additional Information
- Security/Safety: Security System
Exterior
- Porch/Patio/Deck: Patio(s), Porch(es)
Parking
- Garage: Yes
- Garage Spaces: 2
- Total Spaces: 2
- Parking Type: Attached Garage
- Garage Description: Garage Door Opener
Location
- Area: East Rockhill Twp (10112)
- Municipality: EAST ROCKHILL TWP
- County: BUCKS
- Subdivision: RESERVE AT WOODBRI
- Cross Streets: Stone Edge
- Driving Directions: Ridge Run Road to Stone Edge to Left on Ridge Run . House on Right
School Information
- School District: Pennridge
- Elementary School: Diebler
- High School: Pennridge
Heating & Cooling
- Central air: Yes
- Cooling Type: Central A/C
- Cooling Fuel: Electric
- Heating Type: Forced Air
- Heating Fuel: Natural Gas
- Water Heater: Natural Gas
Utilities
- Sewer: Public Sewer
- Water: Public
Structural Information
- Architectural Style: Colonial
- Structure Type: Detached
- Construction: Vinyl Siding
- Basement: Yes
- Basement Desc.: Full, Poured Concrete, Sump Pump
- Foundation: Concrete Perimeter
- Roof: Architectural Shingle
- Walls/Ceilings: Cathedral Ceilings, 9'+ Ceilings
- Stories Description: Main, Upper 1
- Square Feet: 3,155
- Sq. Ft. Source: Assessor
- Living Area: 3,155 Sq. Ft.
- Finished Above Grnd: 3,155 Sq. Ft.
- Year Built: 2000
- Year Built Source: Assessor
Lot Features
- Property View: Trees/Woods
- Lot Size (Acres): 0.78
- Lot Size (Sq. Ft.): 33,976
- Lot Size Source: Estimated
- Zoning: R1
Financial Considerations
- Price Per Sq. Ft.: $227.89
- Assessment Year: 2026
- School Tax: $6,852
- City/TownTax: $598
- City/TownTax Freq: Annually
- County Tax: $1,449
- County Tax Freq: Annually
- Tax w/Assessment: $48,880
- Tax Amount: $8,899
- Tax Year: 2026
- Terms: Standard Sale
- Tax Total Finished Sq. Ft.: 3155
Disclosures and Reports
- Ownership: Fee Simple
- Exclusions: Freezer in the Basement
- Inclusions: Washer, Dryer, Kitchen Refrigerator, Pool, Trampoline, Porch Swing, Basement Refrigerator, all as- is with no monetary value
- Lot Number: 193
Listed by Keller Williams Real Estate-Doylestown, Jennifer K DeLawter
Sold by Real of Pennsylvania, Patrick J Mencel

Get Pre-Approved Today
Schools
Schools serving 103 Ridge Run Rd
School District:Pennridge School District
| Name | Grades | Distance |
|---|---|---|
Deibler El School 1122 West Schwenkmill Road, Perkasie, PA 18944 | K-5 | 1.9 mi |
Pennridge North Middle School 1500 North 5th Street, Perkasie, PA 18944 | 6-8 | 1.9 mi |
Pennridge High School 1228 North 5th Street, Perkasie, PA 18944 | 9-12 | 1.7 mi |
Disclaimer:
School attendance boundaries provided by ATTOM Data Solutions and are for reference only. Contact the school directly to verify enrollment eligibility.
Price & Sales History for 103 Ridge Run Rd
Date
Details
Price
Change
Source
8/06/2026
Sold
$719,000
—
MLS
6/30/2026
Listed
$719,000
—
MLS
Disclaimer: Historical sales information is derived from public records provided by the county offices. Information is not guaranteed and should be independently verified.
103 Ridge Run Road, Sellersville, PA 18960 (MLS# PABU2125332) is a Single Family property that was sold at $719,000 on August 06, 2026. Want to learn more about 103 Ridge Run Road? Do you have questions about finding other Single Family real estate for sale in Sellersville? You can browse all Sellersville real estate or contact a Coldwell Banker agent to request more information.