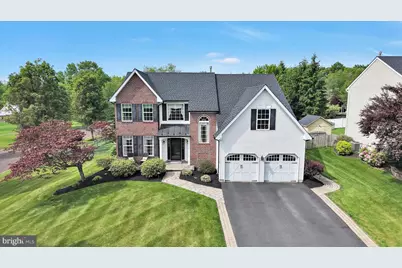
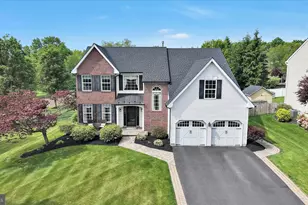
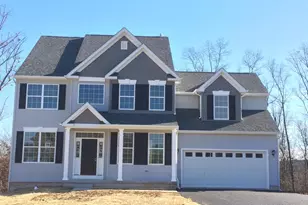
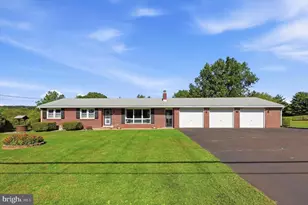
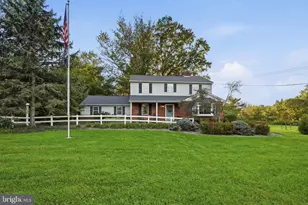
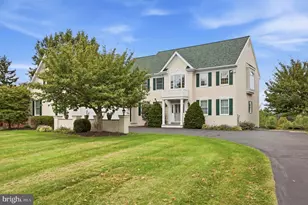
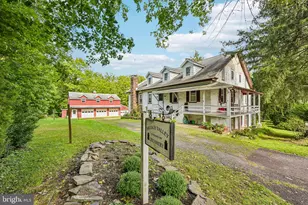
Full Property Details for 106 Woodbridge Ct
General
- Sold For: $750,000
- Taxes: $7,552 (2025)
- Status: Closed
- Type: Single Family
- Source: BrightMLSPhilly
- MLS ID: PABU2121548
- Added to Site: 138 day(s) ago
Interior
- Rooms/Areas: Living Room, Dining Room, Primary Bedroom, Bedroom 2, Bedroom 3, Bedroom 4, Kitchen, Family Room, Basement, Laundry, Primary Bathroom, Full Bath, Half Bath
- Interior Features: Air Filter System, Ceiling Fan(s), Chair Railings, Crown Moldings, Dining Area, Floor Plan - Open, Family Room Off Kitchen, Kitchen - Country, Kitchen - Eat-In, Kitchen - Island, Pantry, Recessed Lighting, Upgraded Countertops, Walk-in Closet(s)
- Fireplace: Yes
- Number of Fireplaces: 1
- Fireplace(s): Gas/Propane, Mantel(s), Insert
- Appliances: Built-In Microwave, Built-In Range, Dishwasher, Disposal, Dryer, Exhaust Fan, Microwave, Oven - Self Cleaning, Oven/Range - Gas, Stainless Steel Appliances, Washer, Water Heater
- Flooring: Ceramic Tile, Hardwood, Carpet
Rooms
- Total Bathrooms: 3
- Full Bathrooms: 2
- Half Bathrooms: 1
- Upper Floor Baths: 2
- Upper - Full Baths: 2
- Main Floor Baths: 1
- Main - 1/2 Baths: 1
- Total Bedrooms: 4
- Bedrooms Upper: 4
Exterior
- Exterior Features: Street Lights
Parking
- Garage: Yes
- Garage Spaces: 2
- Total Spaces: 6
- Parking Type: Attached Garage, Driveway
- Garage Description: Additional Storage Area, Garage Door Opener, Inside Access
Location
- Area: East Rockhill Twp (10112)
- Municipality: EAST ROCKHILL TWP
- County: BUCKS
- Subdivision: RESERVE AT WOODBRI
- Cross Streets: Ridge Run Rd
- Driving Directions: From Three Mile Run Road turn onto Stone Edge Road, turn left onto Ridge Run Road, turn left onto Woodbridge Court, house will be on the right.
School Information
- School District: Pennridge
- High School: Pennridge
Heating & Cooling
- Central air: Yes
- Cooling Type: Central A/C
- Cooling Fuel: Electric
- Heating Type: Forced Air
- Heating Fuel: Natural Gas
- Water Heater: Natural Gas
Utilities
- Sewer: Public Sewer
- Water: Public
- Utility Description: Cable TV
Structural Information
- Architectural Style: Colonial
- Structure Type: Detached
- Construction: Frame, Vinyl Siding
- Basement: Yes
- Basement Desc.: Fully Finished, Poured Concrete, Sump Pump
- Foundation: Concrete Perimeter
- Roof: Architectural Shingle, Pitched, Shingle
- Walls/Ceilings: 9'+ Ceilings, Dry Wall, Vaulted Ceilings
- Windows: Double Pane, Energy Efficient, Insulated
- Stories Description: Main, Upper 1
- Square Feet: 3,091
- Sq. Ft. Source: Estimated
- Living Area: 3,091 Sq. Ft.
- Finished Above Grnd: 2,624 Sq. Ft.
- Finished Below Grnd: 467 Sq. Ft.
- Year Built: 2001
- Year Built Source: Assessor
- Property Condition: Excellent
Lot Features
- Lot Size (Acres): 0.34
- Lot Size (Sq. Ft.): 14,665
- Lot Size Source: Estimated
- Zoning: R1
- Fencing (Description): Fully, Rear
Financial Considerations
- Price Per Sq. Ft.: $266.73
- Assessment Year: 2026
- School Tax: $5,815
- City/TownTax: $507
- City/TownTax Freq: Annually
- County Tax: $1,229
- County Tax Freq: Annually
- Tax w/Assessment: $41,480
- Tax Amount: $7,552
- Tax Year: 2025
- Terms: Standard Sale
- Tax Total Finished Sq. Ft.: 2624
Disclosures and Reports
- Ownership: Fee Simple
- Exclusions: Hot Tub Excluded or Available for $2500, Garage Refrigerator
- Inclusions: Lawn Mowing and weed wacking thru 2026 season, Heating Service from IT Landis in 2026 season.
- Lot Number: 187
Listed by EXP Realty, LLC, Thomas C Smeland Jr.
Sold by RE/MAX Centre Realtors, Carrene Louise Walker