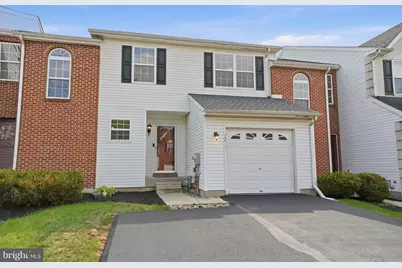
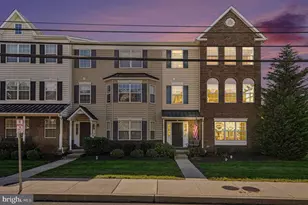
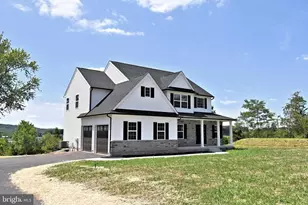
Full Property Details for 159 Hampshire Dr
General
- Sold For: $425,000
- HOA FEE: $115/month
- Taxes: $4,677 (2025)
- Status: Closed
- Type: Townhouse
- Source: BrightMLSPhilly
- MLS ID: PABU2117740
- Added to Site: 171 day(s) ago
Interior
- Rooms/Areas: Dining Room, Primary Bedroom, Bedroom 2, Bedroom 3, Kitchen, Family Room, Basement, Storage Room, Primary Bathroom, Full Bath, Half Bath
- Interior Features: Sprinkler System, Other, Walk-in Closet(s)
- Fireplace: Yes
- Number of Fireplaces: 1
- Fireplace(s): Gas/Propane
- Appliances: Water Heater - High-Efficiency
- Flooring: Ceramic Tile, Carpet, Vinyl
Rooms
- Total Bathrooms: 3
- Full Bathrooms: 2
- Half Bathrooms: 1
- Upper Floor Baths: 2
- Upper - Full Baths: 2
- Main Floor Baths: 1
- Main - 1/2 Baths: 1
- Total Bedrooms: 3
- Bedrooms Upper: 3
Additional Information
- Security/Safety: Sprinkler System - Indoor, Smoke Detector
Parking
- Garage: Yes
- Garage Spaces: 1
- Total Spaces: 3
- Parking Features: Asphalt Driveway
- Parking Type: Attached Garage, Driveway, Parking Lot
- Garage Description: Other
Location
- Area: Hilltown Twp (10115)
- Municipality: HILLTOWN TWP
- County: BUCKS
- Subdivision: SUMMER LEA
- Cross Streets: Diamond Street
- Driving Directions: Take E Butler Ave, Creek Rd, PA-152 N and N Walnut St to Orchard Rd in Hilltown Township, Continue on Orchard Rd. Take Hillcrest Dr to Hampshire Dr., Turn left onto Orchard Rd., Turn right onto Hillcrest Dr., Turn left onto Glenwood Dr., Turn right onto Hampshire Dr., Destination will be on the left
School Information
- School District: Pennridge
- High School: Pennridge
Community
Heating & Cooling
- Central air: Yes
- Cooling Type: Central A/C
- Cooling Fuel: Electric
- Heating Type: Forced Air
- Heating Fuel: Natural Gas
- Water Heater: Natural Gas
Utilities
- Sewer: Public Sewer
- Water: Public
Structural Information
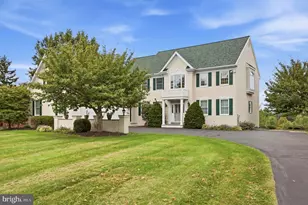
- Architectural Style: Colonial
- Structure Type: Interior Row/Townhouse
- Construction: Brick, Vinyl Siding
- Basement: Yes
- Basement Desc.: Partially Finished
- Foundation: Concrete Perimeter, Active Radon Mitigation
- Roof: Asphalt
- Stories Description: Main, Upper 1
- Square Feet: 1,854
- Sq. Ft. Source: Assessor
- Living Area: 1,854 Sq. Ft.
- Finished Above Grnd: 1,854 Sq. Ft.
- Year Built: 2003
- Year Built Source: Assessor
- Property Condition: Excellent
Lot Features
- Property View: Other
- Lot Size (Acres): 0.06
- Lot Size (Sq. Ft.): 2,784
- Lot Size Source: Assessor
- Zoning: CR
- Lot Description: Level, Rear Yard
Financial Considerations
- Price Per Sq. Ft.: $229.23
- Association Fee: $115
- Assoc Fee Freq.: Monthly
- Assessment Year: 2025
- School Tax: $3,716
- City/TownTax: $206
- City/TownTax Freq: Annually
- County Tax: $754
- County Tax Freq: Annually
- Tax w/Assessment: $27,480
- Tax Amount: $4,677
- Tax Year: 2025
- Terms: Standard Sale
- Tax Total Finished Sq. Ft.: 1854
Disclosures and Reports
Listed by Keller Williams Real Estate-Doylestown, Lauren M. Cronmiller
Sold by Coldwell Banker Hearthside, Travus Gehret