This is a carousel with tiles that activate property listing cards. Use the previous and next buttons to navigate.
1/1
$375,000
This is a carousel with tiles that activate property listing cards. Use the previous and next buttons to navigate.
1/1
Property Description
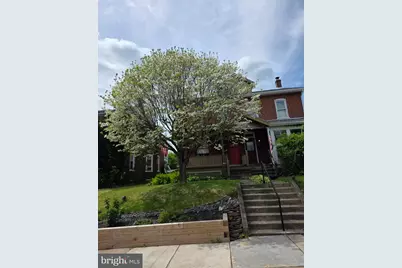
This brick twin home will win you over from its charming mahogany front porch to the period features inside. Enter into the open living and dining areas, with bar height peninsula to the functional kitchen featuring concrete countertops, new commercial stove, loads of cabinets, dishwasher in island, and cute windows to decorate with plants or treasures. Access the fenced yard through lovely sunroom where you can enjoy morning coffee or watching the birds as you work from home. Half bath conveniently located here as well. Hardwood floors throughout including all three bedrooms upstairs. Accented with original doors these bedrooms are served by a full bath with cast iron claw foot tub. Middle bedroom has a trendy loft for added space, privacy to craft, read or just relax. Walkup attic provides great storage. Your detached two car garage is accessed from back alley and also has a door to fenced yard. Walking distance to parks, pool and library.
Full Property Details
Full Property Details for 260 High St
General
- Sold For: $375,000
- Taxes: $3,699 (2025)
- Status: Closed
- Type: Single Family
- Source: BrightMLSPhilly
- MLS ID: PABU2119106
- Added to Site: 107 day(s) ago
Rooms
Bathrooms
- Total Bathrooms: 2
- Full Bathrooms: 1
- Half Bathrooms: 1
- Upper Floor Baths: 1
- Upper - Full Baths: 1
- Main Floor Baths: 1
- Main - 1/2 Baths: 1
Bedrooms
- Total Bedrooms: 3
- Bedrooms Upper: 3
Exterior
- Porch/Patio/Deck: Porch(es), Deck(s)
Parking
- Garage: Yes
- Garage Spaces: 2
- Total Spaces: 2
- Parking Type: Detached Garage, Alley, On Street
- Garage Description: Garage - Rear Entry, Garage Door Opener, Oversized
Location
- Area: Sellersville Boro (10139)
- Municipality: SELLERSVILLE BORO
- County: BUCKS
- Cross Streets: Church Rd
- Driving Directions: N. Main Street - left onto E Walnut, right on High St (one way)
School Information
- School District: Pennridge
- High School: Pennridge
Community
- Pets Allowed: Yes
- Pets: No Pet Restrictions
Heating & Cooling
- Cooling Type: Wall Unit
- Cooling Fuel: Electric
- Heating Type: Radiator
- Heating Fuel: Natural Gas
- Water Heater: Natural Gas
Utilities
- Sewer: Public Sewer
- Water: Public
Structural Information
- Architectural Style: Colonial
- Structure Type: Twin/Semi-Detached
- Construction: Masonry
- Basement: Yes
- Basement Desc.: Unfinished
- Foundation: Slab
- Stories Description: Main, Upper 1
- Square Feet: 1,823
- Sq. Ft. Source: Assessor
- Living Area: 1,823 Sq. Ft.
- Finished Above Grnd: 1,823 Sq. Ft.
- Year Built: 1912
- Year Built Source: Assessor
- Property Condition: Excellent
Additional Structures
- Other Structures: Garage(s), Shed
Lot Features
- Lot Size (Acres): 0.11
- Lot Size (Sq. Ft.): 5,000
- Lot Size Source: Assessor
- Lot Dimensions: 25.00 x 200.00
- Zoning: MR
Financial Considerations
- Price Per Sq. Ft.: $204.33
- Assessment Year: 2025
- School Tax: $2,596
- City/TownTax: $576
- City/TownTax Freq: Annually
- County Tax: $527
- County Tax Freq: Annually
- Tax w/Assessment: $19,200
- Tax Amount: $3,699
- Tax Year: 2025
- Terms: Standard Sale
- Tax Total Finished Sq. Ft.: 1823
Disclosures and Reports
- Ownership: Fee Simple
- Inclusions: Washer, dryer, refrigerator (all in as is condition with no monetary value)
- Lot Number: 150
Listed by Keller Williams Real Estate-Doylestown, Anne Marie Woodworth
Sold by RE/MAX 440 - Quakertown, Sue Deily

Get Pre-Approved Today
Schools
Schools serving 260 High St
School District:Pennridge School District
| Name | Grades | Distance |
|---|---|---|
West Rockhill El School 1000 Washington Avenue, Sellersville, PA 18960 | K-5 | 0.9 mi |
Pennridge South Middle School Fifth & Cedar Streets, Perkasie, PA 18944 | 6-8 | 0.3 mi |
Pennridge High School 1228 North 5th Street, Perkasie, PA 18944 | 9-12 | 2.5 mi |
Disclaimer:
School attendance boundaries provided by ATTOM Data Solutions and are for reference only. Contact the school directly to verify enrollment eligibility.
Price & Sales History for 260 High St
Date
Details
Price
Change
Source
7/08/2026
Sold
$375,000
0.67%
MLS
5/12/2026
Listed
$372,500
—
MLS
Disclaimer: Historical sales information is derived from public records provided by the county offices. Information is not guaranteed and should be independently verified.
260 High Street, Sellersville, PA 18960 (MLS# PABU2119106) is a Single Family property that was sold at $375,000 on July 08, 2026. Want to learn more about 260 High Street? Do you have questions about finding other Single Family real estate for sale in Sellersville? You can browse all Sellersville real estate or contact a Coldwell Banker agent to request more information.