This is a carousel with tiles that activate property listing cards. Use the previous and next buttons to navigate.
1/1
$312,000
This is a carousel with tiles that activate property listing cards. Use the previous and next buttons to navigate.
1/1
Property Description
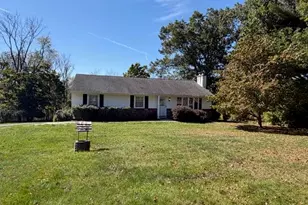
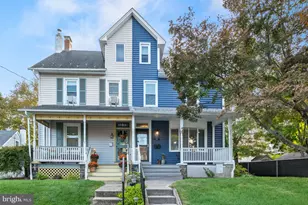
Calling all first-time home buyers!!! Don't miss your opportunity to make this adorable twin home yours just in time to enjoy the great back yard and peaceful setting for Spring. The view of the Northeast branch of the Perkiomen creek is amazing. This fantastic home features a warm and inviting living room with a cozy pellet stove. It provides a perfect place to watch a movie or play a board game. Enjoy cooking and dining in the country size kitchen. It features ample wood cabinets and counter space, stainless steel appliances, and a large serving board, and easy to maintain vinyl floors. Also, a convenient powder room is situated off of the kitchen. The second-floor features three bedrooms, all ample size. Additionally, there is a full hall bath with a tub and shower. Adjourn to the partially finished walk out to daylight basement. It boasts of a warm and cozy family room that provides the perfect space to enjoy a movie or watch your favorite team play. Enjoy the warmth of the pellet stove for those cold winter nights. Adjacent to the recreation room is a spacious storage area and laundry room. It provides plenty of storage for tools or seasonal items. You'll gain access to the rear yard from the rec room. The massive and very private rear yard is a great place for the children to play safely and enjoy a family barbecue. Bring your fishing rods and relax in the beautiful creekside setting. Catch your dinner and grill it on the fire pit. sore your yard tools in the storage shed. Pleany of off street parking inthe oversized driveway and parking area. Hurry out and make it yours.
Full Property Details
Full Property Details for 87 W Park Ave
General
- Sold For: $312,000
- Taxes: $4,162 (2025)
- Status: Closed
- Type: Single Family
- Source: BrightMLSPhilly
- MLS ID: PABU2112020
- Added to Site: 110 day(s) ago
Interior
- Rooms/Areas: Living Room, Dining Room, Bedroom 2, Bedroom 3, Kitchen, Family Room, Basement, Bedroom 1, Bathroom 1, Half Bath
- Interior Features: Bathroom - Tub Shower, Breakfast Area, Carpet, Ceiling Fan(s), Combination Kitchen/Dining, Crown Moldings, Floor Plan - Traditional, Kitchen - Eat-In, Kitchen - Table Space
- Flooring: Luxury Vinyl Plank, Carpet
Rooms
Bathrooms
- Total Bathrooms: 2
- Full Bathrooms: 1
- Half Bathrooms: 1
- Upper Floor Baths: 1
- Upper - Full Baths: 1
- Main Floor Baths: 1
- Main - 1/2 Baths: 1
Bedrooms
- Total Bedrooms: 3
- Bedrooms Upper: 3
Exterior
- Exterior Features: Exterior Lighting, Sidewalks, Street Lights
Parking
- Total Spaces: 4
- Parking Features: Asphalt Driveway, Paved Driveway
- Parking Type: Driveway
Location
- Area: Sellersville Boro (10139)
- Municipality: SELLERSVILLE BORO
- County: BUCKS
- Subdivision: JUSTIN MANOR
- Driving Directions: GPS
- Location Details: Downtown
School Information
- School District: Pennridge
- High School: Pennridge
Community
- Pets Allowed: Yes
- Pets: No Pet Restrictions
Heating & Cooling
- Cooling Type: Window Unit(s)
- Cooling Fuel: Electric
- Heating Type: Other
- Heating Fuel: Electric, Pellets
- Water Heater: Electric
Utilities
- Sewer: Public Sewer
- Water: Public
Structural Information
- Architectural Style: Colonial
- Structure Type: Twin/Semi-Detached
- Construction: Frame
- Basement: Yes
- Basement Entrance: Yes
- Basement Desc.: Outside Entrance, Partially Finished, Daylight, Full, Full, Walkout Level
- Foundation: Concrete Perimeter
- Roof: Asphalt
- Windows: Energy Efficient, Double Pane, Double Hung
- Stories Description: Lower 1, Main, Upper 1
- Square Feet: 1,980
- Sq. Ft. Source: Estimated
- Living Area: 1,630 Sq. Ft.
- Finished Above Grnd: 1,280 Sq. Ft.
- Finished Below Grnd: 350 Sq. Ft.
- Basement Finished: 75%
- Year Built: 1980
- Year Built Source: Assessor
- Property Condition: Good
Additional Structures
- Other Structures: Shed
Lot Features
- Property View: Panoramic, River, Trees/Woods, Water
- Lot Size (Acres): 0.19
- Lot Size (Sq. Ft.): 8,398
- Lot Size Source: Assessor
- Lot Dimensions: 38.00 x 221.00
- Street/Road Desc.: Black Top
- Zoning: LR
- Lot Description: Adjoins - Open Space, Backs to Trees, Fishing Available, Stream/Creek
Water Features
- Water View: Yes
Financial Considerations
- Price Per Sq. Ft.: $226.48
- Assessment Year: 2025
- School Tax: $2,921
- City/TownTax: $648
- City/TownTax Freq: Annually
- County Tax: $592
- County Tax Freq: Annually
- Tax w/Assessment: $21,600
- Tax Amount: $4,162
- Tax Year: 2025
- Terms: Standard Sale
- Tax Total Finished Sq. Ft.: 1280
Disclosures and Reports
- Ownership: Fee Simple
- Inclusions: Washer Dryer Refrigerator
- Lot Number: 084-008
Listed by RE/MAX Reliance, James E. Stachelek
Sold by Real of Pennsylvania, Cameron W Reinoso

Get Pre-Approved Today
Schools
Schools serving 87 W Park Ave
School District:Pennridge School District
| Name | Grades | Distance |
|---|---|---|
Sellersville El School 122 West Ridge Avenue, Sellersville, PA 18960 | K-5 | 0.5 mi |
Pennridge South Middle School Fifth & Cedar Streets, Perkasie, PA 18944 | 6-8 | 0.6 mi |
Pennridge High School 1228 North 5th Street, Perkasie, PA 18944 | 9-12 | 2.7 mi |
Disclaimer:
School attendance boundaries provided by ATTOM Data Solutions and are for reference only. Contact the school directly to verify enrollment eligibility.
Price & Sales History for 87 W Park Ave
Date
Details
Price
Change
Source
5/15/2026
Sold
$312,000
7.62%
MLS
3/27/2026
Listed
$289,900
—
MLS
Disclaimer: Historical sales information is derived from public records provided by the county offices. Information is not guaranteed and should be independently verified.
87 W Park Avenue, Sellersville, PA 18960 (MLS# PABU2112020) is a Single Family property that was sold at $312,000 on May 15, 2026. Want to learn more about 87 W Park Avenue? Do you have questions about finding other Single Family real estate for sale in Sellersville? You can browse all Sellersville real estate or contact a Coldwell Banker agent to request more information.