This is a carousel with tiles that activate property listing cards. Use the previous and next buttons to navigate.
1/1
$315,000
This is a carousel with tiles that activate property listing cards. Use the previous and next buttons to navigate.
1/1
Property Description
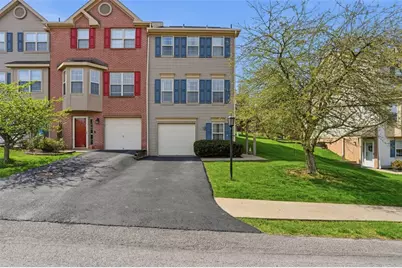
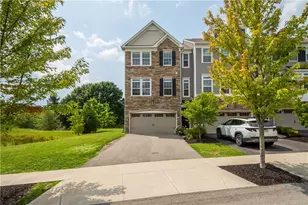
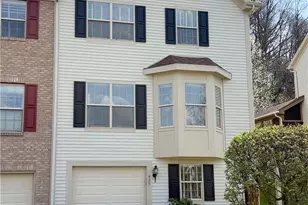
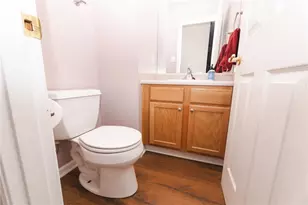
When you arrive at this end-unit townhome, you immediately feel the difference the ceramic tile entry sets the tone from the moment you walk in. Clean, simple... and a home that just works the way it should. Head upstairs and everything opens up. Natural light pours into the living room, enhanced by the end-unit positioning, giving you extra windows and a brighter, more open feel throughout. The hardwood floors carry the space, creating a warm and inviting setting that's ready for everyday living or entertaining. The flow continues right into the dining area and kitchen, where everything is exactly where you want it. Plenty of cabinetry, a pantry for storage, and an eat-in setup that makes daily life effortless. Whether it's a quick morning or having people over, it all comes together naturally. A convenient half bath sits right on this level exactly where it should be. Upstairs, the layout becomes even more intentional. The primary suite feels like its own retreat oversized, filled with natural light, and designed with space in mind. A large closet gives you the storage you actually need, and the private bath features a soaking tub perfect for unwinding at the end of the day. The second bedroom is also generously sized and includes its own full bathroom, offering comfort and privacy that works for guests, roommates, or everyday flexibility. Downstairs, the finished lower level gives you options. Office, gym, second living space-it's there when you need it. Laundry is tucked neatly into this level, along with additional storage to keep everything organized. And then you step outside. An oversized rear deck extends your living space in the best way. It's where mornings start slower, evenings last longer, and everything just feels a bit more relaxed. You've got the garage for convenience but what really makes this home stand out is everything around it. A well-maintained community with a seasonal pool, playground, and walking areas, all while the HOA handles exterior maintenance, grass cutting, and snow removal giving you a low-maintenance lifestyle that's hard to beat. All of it set in Seven Fields within the Seneca Valley School District, just minutes to I-79, the Turnpike, shopping, dining, and everyday conveniences. Simple. Functional. And exactly the kind of home that just works.
Full Property Details
Full Property Details for 112 Hillvue Dr
General
- Sold For: $315,000
- HOA FEE: $160/month
- Taxes: $3,369
- Status: Closed
- Type: Single Family
- Source: West_Penn_MLS
- MLS ID: 1747966
- Added to Site: 102 day(s) ago
Interior
- Number of Rooms: 8
- Interior Features: Pantry, Window Treatments
- Appliances: Some Gas Appliances, Dryer, Dishwasher, Microwave, Refrigerator, Stove, Washer
- Flooring: Ceramic Tile, Hardwood, Carpet
Rooms
Bathrooms
- Total Bathrooms: 3
- Full Bathrooms: 2
- Half Bathrooms: 1
Bedrooms
- Total Bedrooms: 2
Parking
- Garage: Yes
- Attached garage: Yes
- Total Spaces: 1
- Parking Features: Built In, Garage Door Opener
Location
- County: Butler
School Information
- Elem School District: Seneca Valley
- Midd School District: Seneca Valley
- High School District: Seneca Valley
Heating & Cooling
- Central air: Yes
- Air Conditioning: Yes
- Cooling Type: Central Air
- Heating Type: Forced Air, Gas
Utilities
- Sewer: Public Sewer
- Water: Public
Structural Information
- Architectural Style: Colonial, Two Story
- Construction: Brick
- Basement: Yes
- Basement Desc.: Finished, Walk-Out Access
- Roof: Asphalt
- Windows: Window Treatments
- Stories/Levels: 2
- Building Size: 1735
- Year Built: 1997
- Property Condition: Resale
Lot Features
- Lot Size (Acres): 0.09
- Lot Dimensions: 39 x 108 x 38 x 103
Financial Considerations
- Association Fee: $160
- Assoc Fee Freq.: Monthly
- Assessment Amount: $20,140
- Tax Amount: $3,369
Listing courtesy of Re/Max Select Realty
Sold courtesy of Berkshire Hathaway The Preferred Realty

Get Pre-Approved Today
Schools
Schools serving 112 Hillvue Dr
School District:Seneca Valley School District
| Name | Grades | Distance |
|---|---|---|
Rowan El School 8051 Rowan Rd, Cranberry Township, PA 16066 | K-4 | 2.5 mi |
Ryan Gloyer Middle School 122 Seneca School Road, Harmony, PA 16037 | 7-8 | 8.9 mi |
Disclaimer:
School attendance boundaries provided by ATTOM Data Solutions and are for reference only. Contact the school directly to verify enrollment eligibility.
Price & Sales History for 112 Hillvue Dr
Date
Details
Price
Change
Source
6/18/2026
Sold
$315,000
—
MLS
4/11/2026
Listed
$315,000
—
MLS
Disclaimer: Historical sales information is derived from public records provided by the county offices. Information is not guaranteed and should be independently verified.
112 Hillvue Dr, Seven Fields Boro, PA 16046 (MLS# 1747966) is a Single Family property that was sold at $315,000 on June 18, 2026. Want to learn more about 112 Hillvue Dr? Do you have questions about finding other Single Family real estate for sale in Seven Fields Boro? You can browse all Seven Fields Boro real estate or contact a Coldwell Banker agent to request more information.