This is a carousel with tiles that activate property listing cards. Use the previous and next buttons to navigate.
1/25
$469,900
This is a carousel with tiles that activate property listing cards. Use the previous and next buttons to navigate.
1/25
Property Description
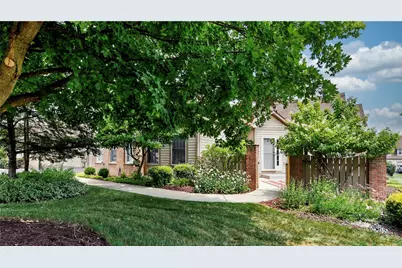
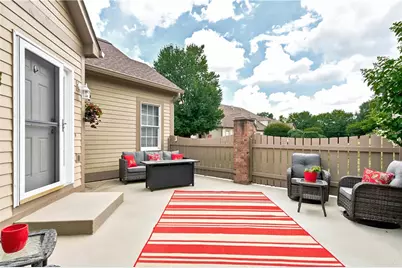
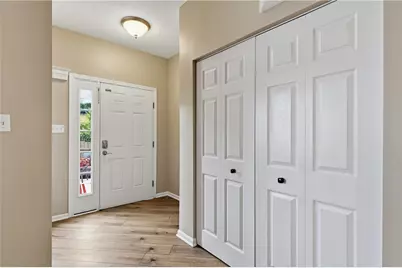
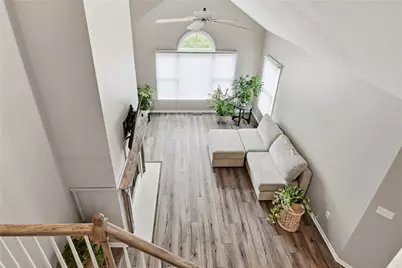
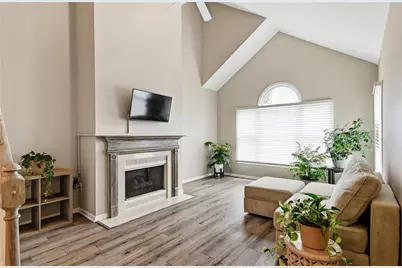
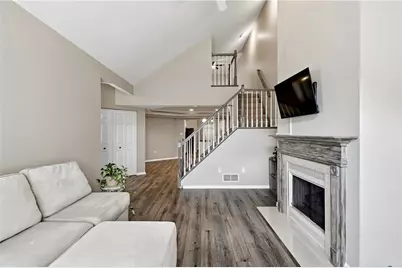
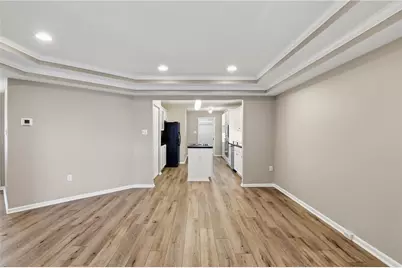
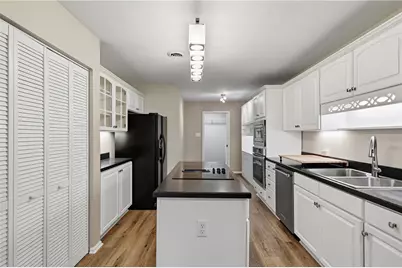
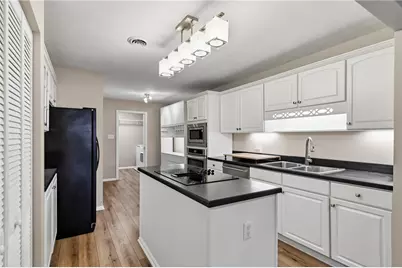
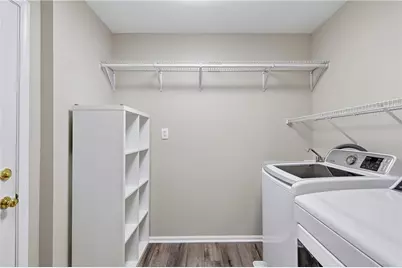
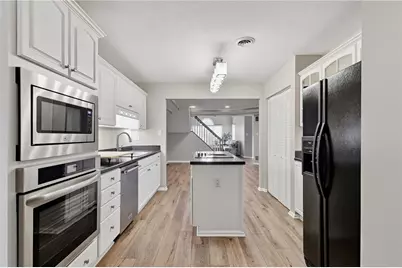
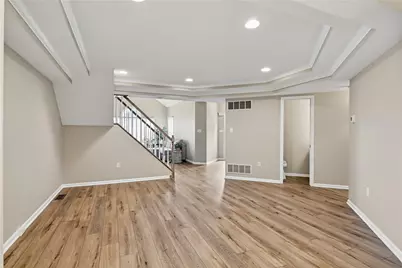
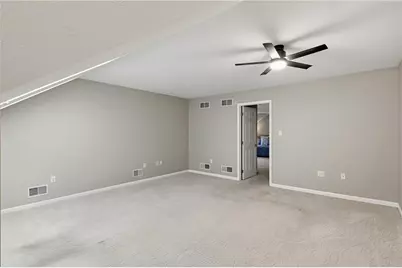
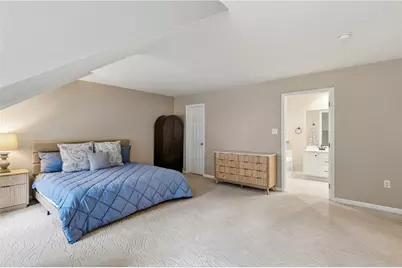
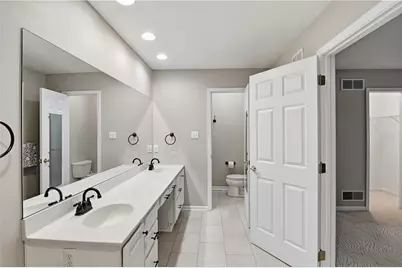
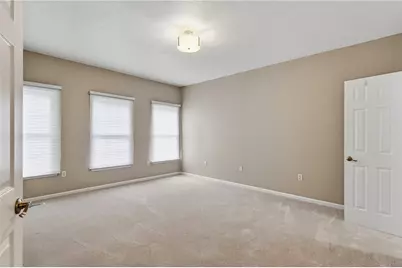
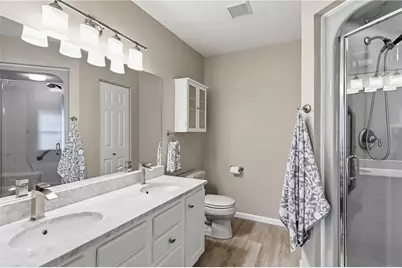
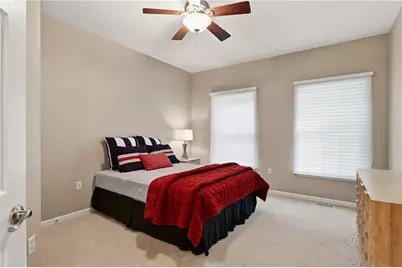
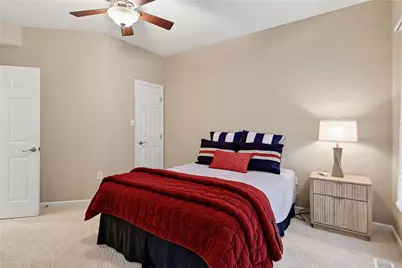
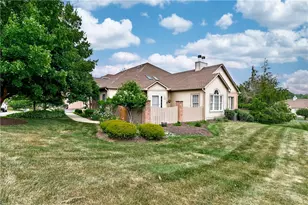
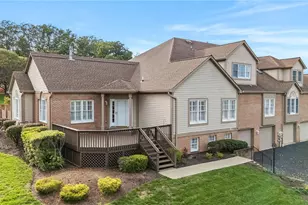
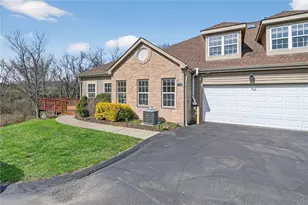
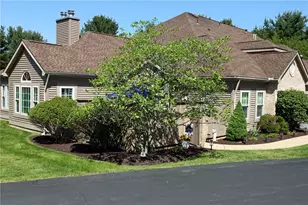
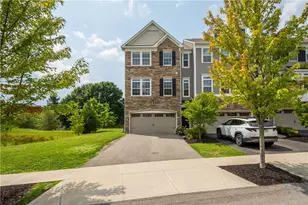
Simply STUNNING! More than MOVE-IN condition! This 3 Bedroom, 2 Full, and 1 Half bath patio home can speak for itself, but let's detail all of its attributes. Located in the Hawthorne Commons community in Seven Fields Borough which boasts walkability throughout ~ sidewalks connect homes, several parks, shopping, and restaurants. Within the plan, this unit is positioned on a peaceful cul-de-sac with no through traffic. Picture tranquil home sweet home, one level living becoming a reality ~ plus the front entry and 2 car garage entry are level as well! A private, fenced, concrete patio provides a lovely setting for your outdoor enjoyment & entertaining. Open the door and notice immediately that every inch of the main floor has been thoughtfully renovated! New luxury vinyl flooring flows throughout the Entry, Living Room, Dining area, Kitchen, hallway, Half Bath, and Laundry. The cohesiveness continues with freshly painted walls, ceiling, and trim, PLUS take note of the custom, hand painted banisters and fireplace! Add a new entry light fixture, blinds, vent covers, switch plates, and door hardware to finish and finesse the look. Another amazing attribute of this home is its RARE floorplan in this community with an open concept Family Room/Dining area/Kitchen. The Kitchen design is also RARE for this complex~ it is NOT a galley-style, narrow room which affords an island and plenty of space to prep and cook! Show-stopping new light fixtures plus newer appliances include the wall oven, cooktop, microwave, and disposal. There's undercabinet lighting throughout and a new lighted coffee bar which conveys. Two bedrooms on the main floor ~ one a primary suite with an en suite bath, walk-in closet, new blinds, and newer carpet. The second bedroom also has new blinds. The Half Bath has been renovated with new vanity & sink, toilet, mirror, and light fixture. Upstairs is a flexible space ~ a 16 x 16 loft with skylights & new lighted fan, plus another expansive primary suite, measuring 22 x 18, has 2 walk-in closets, 2 window seats, and en suite with dual vanity. HOA includes community pool and clubhouse, roof, painting, landscaping of common areas, snow removal on driveways & community sidewalks. Roof & skylights replaced 2020; Heater 2021; Air 2019; H2O tank 2022; stove, cooktop, microwave, disposal, carpet, LVP all replaced 2025-2026. All appliances convey.
Full Property Details
Full Property Details for 117 Linden Ct
General
- Price: $469,900
- HOA FEE: $370/month
- Taxes: $5,577
- Status: Active
- Type: Condo
- Source: West_Penn_MLS
- MLS ID: 1764697
- Updated: 8/19/2026
- Added to Site: 46 day(s) ago
Interior
- Number of Rooms: 9
- Interior Features: Kitchen Island
- Fireplace: Yes
- Number of Fireplaces: 1
- Fireplace(s): Gas
- Appliances: Some Electric Appliances, Cooktop, Dryer, Dishwasher, Disposal, Microwave, Refrigerator, Stove, Washer
- Flooring: Carpet, Vinyl
Rooms
Bathrooms
- Total Bathrooms: 3
- Full Bathrooms: 2
- Half Bathrooms: 1
Bedrooms
- Total Bedrooms: 3
Additional Information
- Pool: Yes
- Pool Description: Pool
Parking
- Garage: Yes
- Attached garage: Yes
- Total Spaces: 2
- Parking Features: Attached, Garage, Garage Door Opener
Location
- County: Butler
- Subdivision: Hawthorne Commons
School Information
- Elem School District: Seneca Valley
- Midd School District: Seneca Valley
- High School District: Seneca Valley
Heating & Cooling
- Central air: Yes
- Air Conditioning: Yes
- Cooling Type: Central Air
- Heating Type: Forced Air, Gas
Utilities
- Sewer: Public Sewer
- Water: Public
Structural Information
- Architectural Style: French Provincial, Two Story
- Construction: Brick, Frame
- Roof: Asphalt
- Stories/Levels: 2
- Building Size: 2438
- Year Built: 1999
- Property Condition: Resale
Lot Features
- Lot Size (Acres): 0.165
- Lot Dimensions: .165
Financial Considerations
- Association Fee: $370
- Assoc Fee Freq.: Monthly
- Assessment Amount: $31,250
- Tax Amount: $5,577
Listing courtesy of Re/Max Select Realty

Get Pre-Approved Today
Schools
Schools serving 117 Linden Ct
School District:Seneca Valley School District
| Name | Grades | Distance |
|---|---|---|
Rowan El School 8051 Rowan Rd, Cranberry Township, PA 16066 | K-4 | 2 mi |
Ryan Gloyer Middle School 122 Seneca School Road, Harmony, PA 16037 | 7-8 | 8.4 mi |
Disclaimer:
School attendance boundaries provided by ATTOM Data Solutions and are for reference only. Contact the school directly to verify enrollment eligibility.
Price & Sales History for 117 Linden Ct
Date
Details
Price
Change
Source
7/15/2026
Listed
$469,900
4.95%
MLS
6/23/2025
Sold
$447,750
—
Public Record
Disclaimer: Historical sales information is derived from public records provided by the county offices. Information is not guaranteed and should be independently verified.
Tax History
Tax History for 117 Linden Ct
Year
Property Taxes
Change
Tax Assessment
Change
2026
$1,082
-80%
$31,250
—
2025
$5,405
3%
$31,250
—
2024
$5,238
2%
$31,250
—
2023
$5,159
2%
$31,250
—
2022
$5,034
-1%
$31,250
—
2021
$5,061
—
$31,250
—
2020
$5,079
1%
$31,250
—
2019
$5,020
—
$31,250
—
2018
$5,020
2%
$31,250
—
2017
$4,926
2%
$31,250
—
2016
$4,829
4%
$31,250
—
2015
$4,627
5%
$31,250
—
2014
$4,426
—
$31,250
—
Disclaimer: Historical tax information is derived from public records provided by the county offices. Information is not guaranteed and should be independently verified.
Estimate the Cost
Estimate the Cost for 117 Linden Ct
117 Linden Ct, Seven Fields Boro, PA 16046 (MLS# 1764697) is a Condo property with 3 bedrooms, 2 full bathrooms and 1 partial bathroom. 117 Linden Ct is currently listed for $469,900 and was received on July 15, 2026. Want to learn more about 117 Linden Ct? Do you have questions about finding other Condo real estate for sale in Seven Fields Boro? You can browse all Seven Fields Boro real estate or contact a Coldwell Banker agent to request more information.