This is a carousel with tiles that activate property listing cards. Use the previous and next buttons to navigate.
1/1
$711,000
This is a carousel with tiles that activate property listing cards. Use the previous and next buttons to navigate.
1/1
Property Description
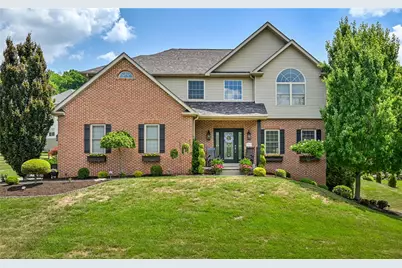
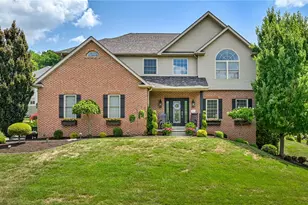
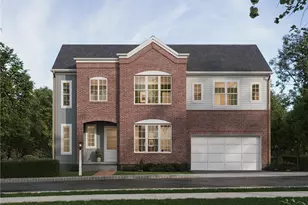
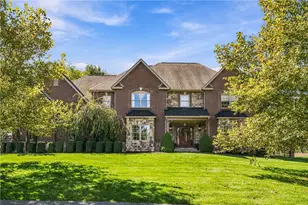
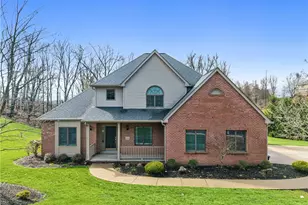
Nestled in the highly desirable Northridge Estates community in Seven Fields, this custom-built 4-bedroom, 2.5-bath home offers a wonderful blend of timeless design, thoughtful updates, and exceptional outdoor living. Meticulously maintained and beautifully improved throughout, this is a home that feels both elegant and comfortable from the moment you walk in. The curb appeal is undeniable, with professionally designed landscaping, landscape lighting, decorative shutters, and charming window boxes creating a warm welcome. Inside, hardwood flooring, abundant natural light, and quality craftsmanship set the tone throughout the home. The kitchen has been completely reimagined and serves as the heart of the home. With timeless custom cabinetry, quartzite countertops, a Carrara marble backsplash, premium Thermador and JennAir appliances-including 36-inch five-burner gas cooktop- double wall ovens, warming drawer and wine refrigerator. With the spacious walk-in pantry, this space is as functional as it is beautiful. The kitchen flows seamlessly into the two-story family room with gas fireplace and wall of windows. The expansive sunroom offers the perfect opportunity to enjoy your morning coffee, unwind with a book, or simply take in the peaceful views of the backyard. Step outside and discover one of the property's standout features: the expansive stamped concrete patio, complete with a custom Amish-built covered structure and fire pit, truly an outdoor living space you'll enjoy throughout the seasons. Surrounded by mature, lush landscaping, it's an ideal setting for entertaining friends, hosting family cookouts, or simply relaxing at the end of the day. Upstairs, the primary suite provides a peaceful retreat with a beautiful spa-like bath and custom closet system. Three additional bedrooms offer plenty of space for family, guests, or a home office, while custom closet organizers throughout help keep everything in its place. The enormous walk-out lower level offers incredible potential for flexible future living space. Already plumbed for a full bath, it's ready for the next owners to create the game room, home gym, guest suite, theater, or entertaining space they've always wanted while still maintaining plenty of room for storage. Located in the Seneca Valley School District and just minutes from parks, shopping, restaurants, and major commuter routes, this exceptional Northridge Estates home offers the perfect balance of neighborhood charm, convenience, and everyday luxury.
Full Property Details
Full Property Details for 715 Breckland Dr
General
- Sold For: $711,000
- Taxes: $7,160
- Status: Closed
- Type: Single Family
- Source: West_Penn_MLS
- MLS ID: 1763567
- Added to Site: 93 day(s) ago
Interior
- Number of Rooms: 10
- Interior Features: Jetted Tub, Kitchen Island, Pantry
- Fireplace: Yes
- Number of Fireplaces: 1
- Fireplace(s): Gas
- Appliances: Some Gas Appliances, Convection Oven, Cooktop, Disposal, Microwave, Refrigerator
- Flooring: Hardwood, Tile
Rooms
Bathrooms
- Total Bathrooms: 3
- Full Bathrooms: 2
- Half Bathrooms: 1
Bedrooms
- Total Bedrooms: 4
Additional Information
- Security/Safety: Security System
Parking
- Garage: Yes
- Attached garage: Yes
- Total Spaces: 2
- Parking Features: Attached, Garage, Garage Door Opener
Location
- County: Butler
- Subdivision: Northridge Estates
School Information
- Elem School District: Seneca Valley
- Midd School District: Seneca Valley
- High School District: Seneca Valley
Heating & Cooling
- Central air: Yes
- Air Conditioning: Yes
- Cooling Type: Central Air
- Heating Type: Gas
Utilities
- Sewer: Public Sewer
- Water: Public
Structural Information
- Architectural Style: French Provincial, Two Story
- Construction: Brick
- Basement: Yes
- Basement Desc.: Walk-Out Access
- Roof: Asphalt
- Stories/Levels: 2
- Building Size: 3185
- Year Built: 2001
- Property Condition: Resale
Lot Features
- Lot Size (Acres): 0.353
- Lot Dimensions: 100 x 111 x 133 x 174
Financial Considerations
- Assessment Amount: $40,120
- Tax Amount: $7,160
Listing courtesy of Piatt Sotheby's International Realty
Sold courtesy of Howard Hanna Real Estate Services

Get Pre-Approved Today
Schools
Schools serving 715 Breckland Dr
School District:Seneca Valley School District
| Name | Grades | Distance |
|---|---|---|
Rowan El School 8051 Rowan Rd, Cranberry Township, PA 16066 | K-4 | 1.9 mi |
Ryan Gloyer Middle School 122 Seneca School Road, Harmony, PA 16037 | 7-8 | 8.1 mi |
Disclaimer:
School attendance boundaries provided by ATTOM Data Solutions and are for reference only. Contact the school directly to verify enrollment eligibility.
Price & Sales History for 715 Breckland Dr
Date
Details
Price
Change
Source
9/07/2026
Sold
$711,000
3.8%
MLS
7/08/2026
Listed
$685,000
—
MLS
Disclaimer: Historical sales information is derived from public records provided by the county offices. Information is not guaranteed and should be independently verified.
715 Breckland Drive, Seven Fields Boro, PA 16046 (MLS# 1763567) is a Single Family property that was sold at $711,000 on September 07, 2026. Want to learn more about 715 Breckland Drive? Do you have questions about finding other Single Family real estate for sale in Seven Fields Boro? You can browse all Seven Fields Boro real estate or contact a Coldwell Banker agent to request more information.