This is a carousel with tiles that activate property listing cards. Use the previous and next buttons to navigate.
1/1
$260,000
This is a carousel with tiles that activate property listing cards. Use the previous and next buttons to navigate.
1/1
Property Description
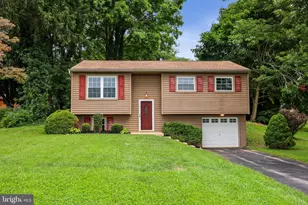
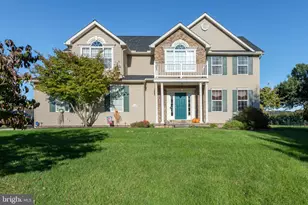
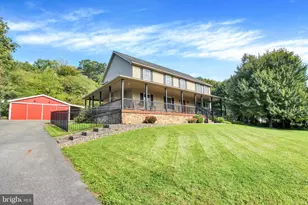
This charming Colonial home offers a delightful blend of classic character and modern comfort. With 1,488 sq. ft. of thoughtfully designed space, this residence features four bedrooms and one and a half bathrooms, perfect for both relaxation and entertaining. The traditional floor plan is enhanced by beautiful wainscoting and ceiling fans, creating a warm and inviting atmosphere throughout. The eat-in kitchen is a true highlight, equipped with an island and modern appliances, including a gas range, dishwasher, and refrigerator, making meal prep a joy. The upper-floor laundry adds convenience to your daily routine, while insulated windows ensure energy efficiency and comfort year-round. Step outside to enjoy the expansive 0.31-acre lot, featuring a level lot with large side yard and a rear yard, ideal for outdoor gatherings or quiet evenings under the stars. The two sheds provide ample storage for tools and toys, while the crushed stone driveway accommodates up to six vehicles. Nestled in a peaceful, rural setting, this home is conveniently located near local parks and community amenities. Residents benefit from access to quality schools and public services, fostering a strong sense of community. Enjoy the tranquility of no thru streets while being just a short drive from shopping, dining options, and walking distance to the Seven Valleys parking lot for Heritage Rail Trail County Park. The property is convenient to Maryland commuters. This property is not just a house; it's a place to create lasting memories.
Full Property Details
Full Property Details for 10 Park St
General
- Sold For: $260,000
- Taxes: $2,781 (2026)
- Status: Closed
- Type: Single Family
- Source: BrightMLSPhilly
- MLS ID: PAYK2110524
- Added to Site: 49 day(s) ago
Interior
- Interior Features: Ceiling Fan(s), Floor Plan - Traditional, Kitchen - Eat-In, Kitchen - Island, Wainscotting
- Appliances: Dishwasher, Dryer, Microwave, Oven/Range - Gas, Range Hood, Refrigerator, Washer
- Flooring: Carpet, Hardwood, Laminated, Vinyl
Rooms
Bathrooms
- Total Bathrooms: 2
- Full Bathrooms: 1
- Half Bathrooms: 1
- Upper Floor Baths: 1
- Upper - Full Baths: 1
- Main Floor Baths: 1
- Main - 1/2 Baths: 1
Bedrooms
- Total Bedrooms: 4
- Bedrooms Upper: 4
- Bedrooms-Up2: 1
Exterior
- Porch/Patio/Deck: Porch(es)
Parking
- Total Spaces: 6
- Parking Features: Crushed Stone
- Parking Type: Driveway, Off Street
Location
- Area: Seven Valleys Boro (15283)
- Municipality: SEVEN VALLEYS BORO
- County: YORK
- Driving Directions: From Rt 30/Lincoln Highway, take Rt 616 south through Seven Valleys, turn left onto Church St, turn right onto Park St, home on right
School Information
- School District: Spring Grove Area
- Elementary School: New Salem
- Middle School: Spring Grove Area Intrmd School
- High School: Spring Grove Area
Community
- Pets Allowed: Yes
- Pets: No Pet Restrictions
Heating & Cooling
- Cooling Type: Window Unit(s)
- Cooling Fuel: Electric
- Heating Type: Baseboard - Hot Water
- Heating Fuel: Natural Gas
- Water Heater: Natural Gas
Utilities
- Sewer: Public Sewer
- Water: Public
- Utility Description: Cable TV Available, Electric Available, Natural Gas Available, Phone Available, Sewer Available, Water Available
Structural Information
- Architectural Style: Colonial
- Structure Type: Detached
- Construction: Vinyl Siding
- Basement: Yes
- Basement Desc.: Poured Concrete
- Foundation: Stone
- Roof: Metal
- Walls/Ceilings: Dry Wall
- Windows: Insulated, Replacement
- Doors: Insulated
- Stories Description: Main, Upper 1, Upper 2
- Square Feet: 1,488
- Sq. Ft. Source: Assessor
- Living Area: 1,488 Sq. Ft.
- Finished Above Grnd: 1,488 Sq. Ft.
- Year Built: 1900
- Year Built Source: Estimated
- Property Condition: Very Good
Additional Structures
- Other Structures: Shed
Lot Features
- Lot Size (Acres): 0.31
- Lot Size (Sq. Ft.): 13,399
- Lot Size Source: Estimated
- Zoning: RESIDENTIAL
- Lot Description: Level, No Thru Street, Not In Development, Rear Yard, Rural, SideYard(s)
Financial Considerations
- Price Per Sq. Ft.: $167.94
- Assessment Year: 2023
- School Tax: $2,068
- City/TownTax: $97
- City/TownTax Freq: Annually
- County Tax: $614
- County Tax Freq: Annually
- Tax w/Assessment: $81,430
- Tax Amount: $2,781
- Tax Year: 2026
- Terms: Standard Sale
- Tax Total Finished Sq. Ft.: 1488
Disclosures and Reports
- Ownership: Fee Simple
- Inclusions: Stove, refrigerator, dishwasher, microwave, washer, dryer, two sheds
- Section: SEVEN VL
- Lot Number: 67
Listed by House Broker Realty LLC, Kristyn Stouch
Sold by RE/MAX Pinnacle, Dawn Ditas Bloom

Get Pre-Approved Today
Schools
Schools serving 10 Park St
School District:Spring Grove Area School District
| Name | Grades | Distance |
|---|---|---|
New Salem El School 3745 Salem Road, York, PA 17408 | K-4 | 3.4 mi |
Spring Grove Area Middle School 244 Old Hanover Road, Spring Grove, PA 17362 | 7-8 | 5.7 mi |
Spring Grove Area Senior High School 1490 Roth Church Road, Spring Grove, PA 17362 | 9-12 | 6.3 mi |
Disclaimer:
School attendance boundaries provided by ATTOM Data Solutions and are for reference only. Contact the school directly to verify enrollment eligibility.
Price & Sales History for 10 Park St
Date
Details
Price
Change
Source
9/30/2026
Sold
$260,000
4.04%
MLS
8/28/2026
Listed
$249,900
—
MLS
Disclaimer: Historical sales information is derived from public records provided by the county offices. Information is not guaranteed and should be independently verified.
10 Park Street, Seven Valleys, PA 17360 (MLS# PAYK2110524) is a Single Family property that was sold at $260,000 on September 30, 2026. Want to learn more about 10 Park Street? Do you have questions about finding other Single Family real estate for sale in Seven Valleys? You can browse all Seven Valleys real estate or contact a Coldwell Banker agent to request more information.