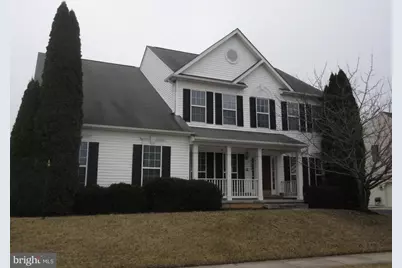
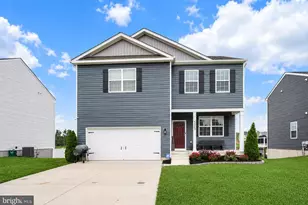
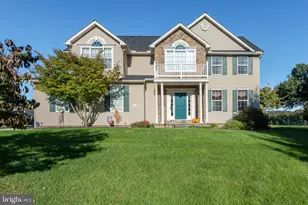
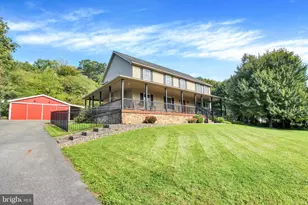
Full Property Details for 7604 Pinewild Rd
General
- Sold For: $426,000
- HOA FEE: $82/month
- Taxes: $9,516 (2025)
- Status: Closed
- Type: Single Family
- Source: BrightMLSPhilly
- MLS ID: PAYK2098952
- Added to Site: 224 day(s) ago
Interior
- Number of Rooms: 11
- Rooms/Areas: Living Room, Dining Room, Primary Bedroom, Bedroom 3, Bedroom 4, Kitchen, Family Room, Den, Basement, Foyer, Sun/Florida Room, Bathroom 2, Primary Bathroom, Half Bath
- Interior Features: Bathroom - Soaking Tub, Bathroom - Tub Shower, Built-Ins, Carpet, Chair Railings, Crown Moldings, Family Room Off Kitchen, Floor Plan - Open, Primary Bath(s), Upgraded Countertops, Walk-in Closet(s), Wood Floors
- Fireplace: Yes
- Number of Fireplaces: 1
- Fireplace(s): Gas/Propane
- Appliances: Built-In Microwave, Dishwasher, Oven/Range - Electric, Refrigerator, Washer - Front Loading
Rooms
- Total Bathrooms: 3
- Full Bathrooms: 2
- Half Bathrooms: 1
- Upper Floor Baths: 2
- Upper - Full Baths: 2
- Main Floor Baths: 1
- Main - 1/2 Baths: 1
- Total Bedrooms: 4
- Bedrooms Upper: 4
Additional Information
- Shared Amenities: Club House, Community Center, Exercise Room, Jog/Walk Path, Meeting Room, Party Room, Pool - Outdoor, Tot Lots/Playground
- Shared Pool: Yes
- Pool: Yes
Parking
- Garage: Yes
- Garage Spaces: 2
- Total Spaces: 6
- Parking Type: Attached Garage, Driveway, Off Street
- Garage Description: Garage - Side Entry
Location
- Area: Springfield Twp (15247)
- Municipality: SPRINGFIELD TWP
- County: YORK
- Subdivision: LOGANS RESERVE
- Driving Directions: FROM LOGANVILLE EXIT OF I-83 GO WEST PAST THE RUTTERS AND MAKE THE FIRST RIGHT INTO THE DEVELOPMENT. GO 1/4 AROUND CIRCLE, BEAR RT, LEFT AT STOP SIGN ON GRAND LAKE DR. GO 3/4 AROUND NEXT CIRCLE BEAR RT. L ON PINEWILD.
School Information
- School District: Dallastown Area
- Elementary School: Loganville-Springfield
- Middle School: Dallastown Area
- High School: Dallastown Area
Community
- Association: Yes
- Assoc. Name: LOGANS RESERVE HOA
- Assoc. Fees Include: Common Area Maintenance, Pool(s)
Heating & Cooling
- Central air: Yes
- Cooling Type: Central A/C
- Cooling Fuel: Electric
- Heating Type: Forced Air
- Heating Fuel: Propane - Owned
- Water Heater: Propane
Utilities
- Sewer: Public Sewer
- Water: Public
- Utility Description: Cable TV Available, Electric Available, Phone Available, Propane, Sewer Available, Water Available
Structural Information
- Architectural Style: Colonial
- Structure Type: Detached
- Construction: Vinyl Siding, Aluminum Siding
- Basement: Yes
- Basement Desc.: Unfinished, Walkout Level
- Foundation: Other
- Roof: Asphalt, Shingle
- Windows: Double Pane
- Stories Description: Main, Upper 1
- Square Feet: 2,826
- Sq. Ft. Source: Estimated
- Living Area: 2,826 Sq. Ft.
- Finished Above Grnd: 2,826 Sq. Ft.
- Basement Finished: 0%
- Year Built: 2005
- Year Built Source: Assessor
- Property Condition: Good
Lot Features
- Lot Size (Acres): 0.26
- Lot Size (Sq. Ft.): 11,326
- Lot Size Source: Assessor
- Zoning: RESIDENTIAL
- Lot Description: Level, Rear Yard, Sloping
Financial Considerations
- Price Per Sq. Ft.: $150.35
- Association Fee: $82
- Assoc Fee Freq.: Monthly
- Assessment Year: 2026
- School Tax: $7,192
- City/TownTax: $210
- City/TownTax Freq: Annually
- County Tax: $2,114
- County Tax Freq: Annually
- Tax w/Assessment: $280,000
- Tax Amount: $9,516
- Tax Year: 2025
- Terms: Bank Owned/REO
- Tax Total Finished Sq. Ft.: 2826
Disclosures and Reports
- Ownership: Fee Simple
- Exclusions: NONE
- Inclusions: DISHWASHER, STOVE, MICROWAVE, REFRIGERATOR
- Bank-owned: Yes
- Section: SPRINGFL
- Lot Number: 41
Listed by Berkshire Hathaway HomeServices Homesale Realty, Jeffrey S Wells
Sold by Cummings & Co. Realtors, Tyler Gruzs