This is a carousel with tiles that activate property listing cards. Use the previous and next buttons to navigate.
1/1
$260,000
This is a carousel with tiles that activate property listing cards. Use the previous and next buttons to navigate.
1/1
Property Description
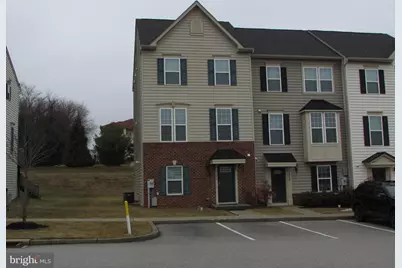
NEW PRICE!! Sweat equity alert! It will require some work to create your own customized dream, but this 3 bedroom, 2.5 bath home in Dallastown Schools is worth the effort! Located in Logan's Reserve, a neighborhood of convenience, and long coveted by both sides of the Mason-Dixon Line, is a prime location, with I-83 being just minutes away. Logan's Reserve includes a swimming pool, fitness center, clubhouse, and playground. Community amenities also include a putting green, basketball courts, walking trails, well equipped gym, snow removal to your front door, and lawn care! This multi-level three story townhouse is a shining example of a thoughtfully designed floorplan and flow, offering the best of both worlds: open, airy shared spaces for interaction and connection, with intentional separation for privacy and quietude. You will immediately see the first floor design offers fantastic flexibility for an office/den area and potential family/media or hobby room and also includes a half-bath. You will find the next level is quite expansive with it's large kitchen, featuring a large center island, tons of cabinetry and workspace, a pantry, and stainless steel appliances. The entire floor soaks in a lot of natural light which lends to the open and airy flow, making it the perfect gathering spot! The dining area leads to the outer deck which is wonderful for the warmer months. The relaxing master bedroom has a large walk in closet and private bath featuring double vanity, luxurious soaking tub and a walk in glass enclosed shower. Two additional bedrooms, a full bath and laundry area complete the upper level. This is an AS-IS sale.
Full Property Details
Full Property Details for 7906 Erinvale Ln
General
- Sold For: $260,000
- HOA FEE: $148/month
- Taxes: $6,593 (2025)
- Status: Closed
- Type: Townhouse
- Source: BrightMLSPhilly
- MLS ID: PAYK2097120
- Added to Site: 134 day(s) ago
Interior
- Rooms/Areas: Living Room, Bedroom 2, Bedroom 3, Kitchen, Family Room, Bedroom 1, Laundry, Storage Room, Utility Room, Bathroom 2, Bonus Room
- Interior Features: Wood Floors, Recessed Lighting, Kitchen - Island, Combination Kitchen/Dining
- Appliances: Built-In Microwave, Dishwasher, Oven/Range - Gas, Stainless Steel Appliances
Rooms
Bathrooms
- Total Bathrooms: 3
- Full Bathrooms: 2
- Half Bathrooms: 1
- Upper Floor Baths: 2
- Upper - Full Baths: 2
- Lower Floor Baths: 1
- Lower - 1/2 Baths: 1
Bedrooms
- Total Bedrooms: 3
- Bedrooms Upper: 3
Additional Information
- Shared Amenities: Basketball Courts, Fitness Center, Recreational Center, Jog/Walk Path, Pool - Outdoor, Tot Lots/Playground
- Shared Pool: Yes
- Pool: Yes
Parking
- Parking Type: Parking Lot
Location
- Area: Springfield Twp (15247)
- Municipality: SPRINGFIELD TWP
- County: YORK
- Subdivision: LOGANS RESERVE
- Driving Directions: Off I-83, take the Loganville Exit, turn right. Turn L on Erinvale. Home on the right.
School Information
- School District: Dallastown Area
Community
- Association: Yes
- Assoc. Fees Include: Snow Removal, Lawn Maintenance, Trash
- Pets Allowed: Yes
- Pets: Dogs OK
Heating & Cooling
- Central air: Yes
- Cooling Type: Central A/C
- Cooling Fuel: Electric
- Heating Type: Energy Star Heating System, Forced Air
- Heating Fuel: Natural Gas
- Water Heater: Natural Gas
Utilities
- Sewer: Public Sewer
- Water: Public
Structural Information
- Architectural Style: Traditional
- Structure Type: End of Row/Townhouse
- Construction: Vinyl Siding, Aluminum Siding, Brick
- Foundation: Slab
- Roof: Architectural Shingle
- Stories Description: Lower 1, Upper 1
- Square Feet: 2,310
- Sq. Ft. Source: Assessor
- Living Area: 2,310 Sq. Ft.
- Finished Above Grnd: 1,680 Sq. Ft.
- Finished Below Grnd: 630 Sq. Ft.
- Year Built: 2015
- Year Built Source: Assessor
Unit Information
Unit 1
- Bathrooms-Lower: 1
Lot Features
- Lot Size (Acres): 0.09
- Lot Size (Sq. Ft.): 4,134
- Lot Size Source: Assessor
- Zoning: RESIDENTIAL
Financial Considerations
- Price Per Sq. Ft.: $154.7
- Association Fee: $148
- Assoc Fee Freq.: Monthly
- Assessment Year: 2025
- School Tax: $5,080
- City/TownTax: $148
- City/TownTax Freq: Annually
- County Tax: $1,364
- County Tax Freq: Annually
- Tax w/Assessment: $197,790
- Tax Amount: $6,593
- Tax Year: 2025
- Terms: Standard Sale
- Tax Total Finished Sq. Ft.: 2310
Disclosures and Reports
- Ownership: Fee Simple
- Exclusions: Washer, Dryer, Refrigerator, Wall to Wall Carpet in Lower Level Family Room
- Section: SPRINGFL
- Lot Number: 422
Listed by House Broker Realty LLC, Laura M Elmore
Sold by Keller Williams Keystone Realty, Abby Fishel

Get Pre-Approved Today
Schools
Schools serving 7906 Erinvale Ln
School District:Dallastown Area School District
| Name | Grades | Distance |
|---|---|---|
Loganville-Springfield El School 169 North Main Street, York, PA 17403 | K-3 | 0.7 mi |
Dallastown Area Intermediate School 94 Beck Road, York, PA 17403 | 4-6 | 1 mi |
Dallastown Area Middle School 700 New School Lane, Dallastown, PA 17313 | 7-8 | 4.1 mi |
Dallastown Area Senior High School 700 New School Lane, Dallastown, PA 17313 | 9-12 | 4.1 mi |
Disclaimer:
School attendance boundaries provided by ATTOM Data Solutions and are for reference only. Contact the school directly to verify enrollment eligibility.
Price & Sales History for 7906 Erinvale Ln
Date
Details
Price
Change
Source
5/01/2026
Sold
$260,000
0.04%
MLS
3/13/2026
Price Reduced
$259,900
-1.92%
MLS
3/05/2026
Listed
$265,000
—
MLS
Disclaimer: Historical sales information is derived from public records provided by the county offices. Information is not guaranteed and should be independently verified.
7906 Erinvale Lane, Seven Valleys, PA 17360 (MLS# PAYK2097120) is a Townhouse property that was sold at $260,000 on May 01, 2026. Want to learn more about 7906 Erinvale Lane? Do you have questions about finding other Townhouse real estate for sale in Seven Valleys? You can browse all Seven Valleys real estate or contact a Coldwell Banker agent to request more information.