This is a carousel with tiles that activate property listing cards. Use the previous and next buttons to navigate.
1/1
$350,000
This is a carousel with tiles that activate property listing cards. Use the previous and next buttons to navigate.
1/1
Property Description
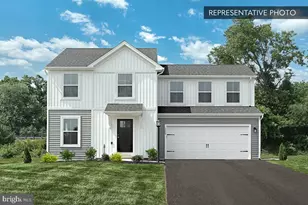
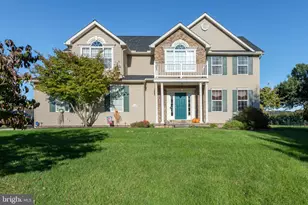
Welcome to Logan's Reserve, where low maintenance living meets comfort, style, and a peaceful neighborhood setting. This beautifully maintained home offers bright, airy spaces, soaring ceilings, and an inviting open layout designed for modern everyday living. From the moment you step inside, you'll notice the abundance of natural light and the warm, welcoming feel throughout. The spacious kitchen features generous cabinetry, ample prep space, modern appliances, and an easy flow into the dining and living areas perfect for entertaining guests or simply enjoying a quiet night at home. The main living spaces feel open yet cozy, with large windows and scenic views creating a relaxing atmosphere throughout the home. Upstairs, the spacious bedrooms offer comfort and flexibility, including a private primary suite designed as a peaceful retreat. Additional bedrooms provide excellent space for guests, family, or a dedicated home office. Step outside onto the private deck, the perfect place to enjoy morning coffee, summer evenings, or peaceful outdoor dining while taking in the quiet surroundings. Located in the highly desirable Logan's Reserve community, residents enjoy access to walking paths, a clubhouse, pool, and neighborhood amenities, all while remaining conveniently close to shopping, dining, and commuter routes. This is the kind of home that simply feels good the moment you walk through the door.
Full Property Details
Full Property Details for 909 Cougar Pointe Cir
General
- Sold For: $350,000
- HOA FEE: $84/month
- Taxes: $6,854 (2025)
- Status: Closed
- Type: Single Family
- Source: BrightMLSPhilly
- MLS ID: PAYK2104030
- Added to Site: 101 day(s) ago
Interior
- Fireplace: Yes
- Number of Fireplaces: 1
- Fireplace(s): Gas/Propane
Rooms
Bathrooms
- Total Bathrooms: 3
- Full Bathrooms: 2
- Half Bathrooms: 1
- Upper Floor Baths: 2
- Upper - Full Baths: 2
- Main Floor Baths: 1
- Main - 1/2 Baths: 1
Bedrooms
- Total Bedrooms: 3
- Bedrooms Upper: 3
Additional Information
- Shared Amenities: Basketball Courts, Club House, Community Center, Exercise Room, Fitness Center, Meeting Room, Pool - Outdoor, Putting Green, Tot Lots/Playground
- Shared Pool: Yes
- Pool: Yes
Exterior
- Porch/Patio/Deck: Deck(s)
Parking
- Garage: Yes
- Garage Spaces: 2
- Total Spaces: 2
- Parking Features: Asphalt Driveway
- Parking Type: Attached Garage
- Garage Description: Garage - Front Entry, Garage Door Opener
Location
- Area: Springfield Twp (15247)
- Municipality: SPRINGFIELD TWP
- County: YORK
- Subdivision: LOGANS RESERVE
- Driving Directions: From I83, get off at exit 10. Follow to traffic light. Straight through light then right on Player Boulevard, then left on Countryside Road, then right on Cougar Pointe Circle. Follow to home on the left.
School Information
- School District: Dallastown Area
- Elementary School: Loganville-Springfield
- Middle School: Dallastown Area
- High School: Dallastown Area
Community
- Association: Yes
- Assoc. Name: LOGAN'S RESERVE
Heating & Cooling
- Central air: Yes
- Cooling Type: Central A/C
- Cooling Fuel: Electric
- Heating Type: Forced Air
- Heating Fuel: Natural Gas
- Water Heater: Electric
Utilities
- Sewer: Public Sewer
- Water: Public
Structural Information
- Architectural Style: Colonial
- Structure Type: Twin/Semi-Detached
- Construction: Vinyl Siding, Aluminum Siding
- Basement: Yes
- Basement Desc.: Full
- Foundation: Active Radon Mitigation
- Stories Description: Main, Upper 1
- Square Feet: 1,784
- Sq. Ft. Source: Assessor
- Living Area: 1,784 Sq. Ft.
- Finished Above Grnd: 1,784 Sq. Ft.
- Year Built: 2012
- Year Built Source: Assessor
- Property Condition: Excellent
Lot Features
- Lot Size (Acres): 0.17
- Lot Size (Sq. Ft.): 7,405
- Lot Size Source: Assessor
- Zoning: RESIDENTIAL
Financial Considerations
- Price Per Sq. Ft.: $204.6
- Association Fee: $84
- Assoc Fee Freq.: Monthly
- Assessment Year: 2026
- School Tax: $5,180
- City/TownTax: $151
- City/TownTax Freq: Annually
- County Tax: $1,522
- County Tax Freq: Annually
- Tax w/Assessment: $201,700
- Tax Amount: $6,854
- Tax Year: 2025
- Terms: Standard Sale
- Tax Total Finished Sq. Ft.: 1784
Disclosures and Reports
- Ownership: Fee Simple
- Exclusions: Mountain Lauren Shrub
- Inclusions: Fridge Washer & Dryer
- Section: SPRINGFL
- Lot Number: 106
Listed by Keller Williams Legacy, Kathryn E Klenk
Sold by EXP Realty, LLC, DanYelle Batts

Get Pre-Approved Today
Schools
Schools serving 909 Cougar Pointe Cir
School District:Dallastown Area School District
| Name | Grades | Distance |
|---|---|---|
Loganville-Springfield El School 169 North Main Street, York, PA 17403 | K-3 | 1.1 mi |
Dallastown Area Intermediate School 94 Beck Road, York, PA 17403 | 4-6 | 1.1 mi |
Dallastown Area Middle School 700 New School Lane, Dallastown, PA 17313 | 7-8 | 4.4 mi |
Dallastown Area Senior High School 700 New School Lane, Dallastown, PA 17313 | 9-12 | 4.4 mi |
Disclaimer:
School attendance boundaries provided by ATTOM Data Solutions and are for reference only. Contact the school directly to verify enrollment eligibility.
Price & Sales History for 909 Cougar Pointe Cir
Date
Details
Price
Change
Source
8/21/2026
Sold
$350,000
-4.11%
MLS
7/16/2026
Price Reduced
$365,000
-2.67%
MLS
5/22/2026
Listed
$375,000
—
MLS
Disclaimer: Historical sales information is derived from public records provided by the county offices. Information is not guaranteed and should be independently verified.
909 Cougar Pointe Circle, Seven Valleys, PA 17360 (MLS# PAYK2104030) is a Single Family property that was sold at $350,000 on August 21, 2026. Want to learn more about 909 Cougar Pointe Circle? Do you have questions about finding other Single Family real estate for sale in Seven Valleys? You can browse all Seven Valleys real estate or contact a Coldwell Banker agent to request more information.