This is a carousel with tiles that activate property listing cards. Use the previous and next buttons to navigate.
1/1
$1,500,000
This is a carousel with tiles that activate property listing cards. Use the previous and next buttons to navigate.
1/1
Property Description
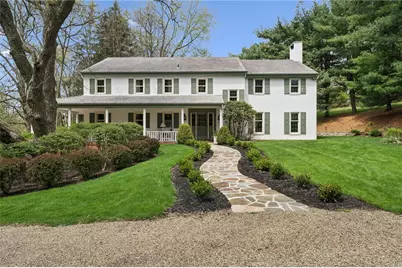
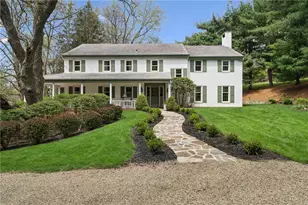
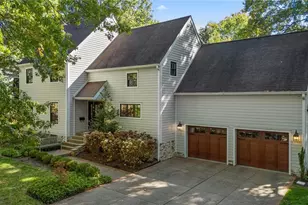
Nestled in the tranquil beauty of Sewickley Heights and just minutes from Sewickley Village, this custom-built home blends timeless charm with modern comforts. Surrounded by rolling meadows, a peaceful water feature, stone walls, and mature trees, the property offers privacy and pastoral elegance. Inside, the thoughtful layout features 4 bedrooms and 5 baths, including a main-level bedroom with a full bath-ideal as a home office or guest suite. The newly renovated kitchen is a standout, with quartz and stainless countertops, stainless steel appliances, wide pumpkin pine plank floors, skylights, and a cozy fireplace. It opens to both a sitting room with terrace access. The expansive living room boasts tall windows, a wood-burning fireplace, built-ins, and window seats. The formal dining room connects to a screened dining porch. Upstairs, the primary suite is a serene retreat with a corner fireplace, private deck, hardwood floors, and dual bathrooms and closets. Two additional bedrooms feature en-suite baths and ample storage. The lower level offers a large laundry room, two-car garage, workshop, cedar closet, and customizable unfinished space. Architectural details inspired by Virginia shine throughout, from splayed window openings and intricate mouldings to tall double-hung windows and a charming wraparound porch. With a composite slate roof, stucco exterior, plaster walls, and well-maintained mechanicals, this home is as functional as it is beautiful.
Full Property Details
Full Property Details for 552 Backbone Rd
General
- Sold For: $1,500,000
- Taxes: $19,071
- Status: Closed
- Type: Single Family
- Source: West_Penn_MLS
- MLS ID: 1750685
- Added to Site: 116 day(s) ago
Interior
- Fireplace: Yes
- Number of Fireplaces: 3
Rooms
Bathrooms
- Total Bathrooms: 6
- Full Bathrooms: 5
- Half Bathrooms: 1
Bedrooms
- Total Bedrooms: 4
Parking
- Garage: Yes
- Attached garage: Yes
- Total Spaces: 2
- Parking Features: Built In
Location
- County: Allegheny-North
School Information
- Elem School District: Quaker Valley
- Midd School District: Quaker Valley
- High School District: Quaker Valley
Heating & Cooling
- Central air: Yes
- Air Conditioning: Yes
- Cooling Type: Central Air
- Heating Type: Gas
Utilities
- Sewer: Septic Tank
- Water: Public
Structural Information
- Architectural Style: Two Story
- Stories/Levels: 2
- Building Size: 4180
- Year Built: 1984
- Property Condition: Resale
Lot Features
- Lot Size (Acres): 5.44
- Lot Dimensions: 5.44
Financial Considerations
- Assessment Amount: $575,000
- Tax Amount: $19,071
Listing courtesy of Compass Pennsylvania, Llc
Sold courtesy of Compass Pennsylvania, Llc

Get Pre-Approved Today
Schools
Schools serving 552 Backbone Rd
School District:Quaker Valley School District
| Name | Grades | Distance |
|---|---|---|
Edgeworth Elementary School 200 Meadow Lane, Sewickley, PA 15143 | K-5 | 0.9 mi |
Quaker Valley Middle School 618 Harbaugh Street, Sewickley, PA 15143 | 6-8 | 1.3 mi |
Quaker Valley High School 625 Beaver Street, Leetsdale, PA 15056 | 9-12 | 1.5 mi |
Disclaimer:
School attendance boundaries provided by ATTOM Data Solutions and are for reference only. Contact the school directly to verify enrollment eligibility.
Price & Sales History for 552 Backbone Rd
Date
Details
Price
Change
Source
6/30/2026
Sold
$1,500,000
—
MLS
4/27/2026
Listed
$1,500,000
—
MLS
Disclaimer: Historical sales information is derived from public records provided by the county offices. Information is not guaranteed and should be independently verified.
552 Backbone Rd, Sewickley Heights, PA 15143 (MLS# 1750685) is a Single Family property that was sold at $1,500,000 on June 30, 2026. Want to learn more about 552 Backbone Rd? Do you have questions about finding other Single Family real estate for sale in Sewickley Heights? You can browse all Sewickley Heights real estate or contact a Coldwell Banker agent to request more information.