This is a carousel with tiles that activate property listing cards. Use the previous and next buttons to navigate.
1/1
$3,389,000
This is a carousel with tiles that activate property listing cards. Use the previous and next buttons to navigate.
1/1
Property Description
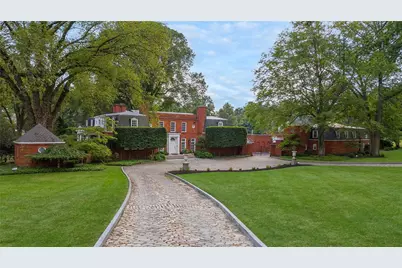
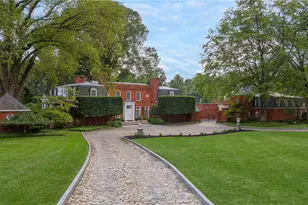
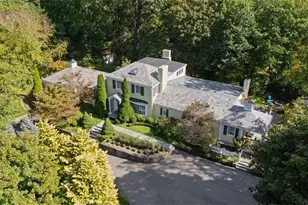
Few estates in Sewickley Heights compare to this one. Designed by Benno Janssen, the residence commands more than five acres of park-like grounds, approached by a cobblestone drive lined with sculpted trees and opening to a perfectly symmetrical red brick facade, columned entry, and dormered wings. Phenomenal gardens and eight distinct outdoor entertaining spaces surround the home, from formal lawns to a private carriage house behind its own gates. Step inside and the scale is immediate: French limestone flooring with marble inlays runs beneath double-height ceilings, where a sweeping staircase anchors the main level. The dining room's crown molding and French doors open straight onto the gardens; the living room's herringbone parquet floors and symmetrical French doors do the same, so that every formal room stays connected to the grounds outside. A richly paneled office is fitted with custom floor-to-ceiling millwork. Beyond it, an arched loggia lined in French doors leads to the great room and out to the pool terrace, with a hidden bar built in for effortless entertaining. The kitchen is a showpiece in its own right: white cabinetry, expansive marble counters, and pro-grade appliances, including a 36-inch five-burner Wolf gas cooktop and a 27-inch KitchenAid double wall oven, all built for both daily life and serious entertaining. Upstairs, the primary suite feels like its own retreat, with a private sitting room, a marble spa bath featuring dual vanities, a soaking tub, and a separate shower, and a boutique-style dressing room. Three additional bedrooms offer generous closets and fully renovated baths. The lower level rounds out the home with a large gym, a stone wine cellar with tasting area, and flexible space for a media room. Outside is where the estate truly sets itself apart. Arched brickwork frames the pool terrace, bluestone patios and manicured gardens create a resort-like setting, and a curved stone terrace leads to a built-in circular firepit, an unmistakable focal point for evening gatherings. Gardens and terraces unfold continuously across the property, making this one of the most exceptional outdoor settings in Sewickley Heights. Above the three-car garage, a fully finished carriage house offers a complete second residence, with its own kitchen, living room, office, and two bedrooms, ideal for guests, staff, or extended family. Minutes from the Village of Sewickley, downtown Pittsburgh, and the airport, and just around the corner from Allegheny Country Club, this is a rare offering in one of the region's most coveted enclaves.
Full Property Details
Full Property Details for 898 Persimmon Rd
General
- Sold For: $3,389,000
- Taxes: $38,914
- Status: Closed
- Type: Single Family
- Source: West_Penn_MLS
- MLS ID: 1742999
- Added to Site: 207 day(s) ago
Interior
- Number of Rooms: 11
- Interior Features: Wet Bar, Kitchen Island, Pantry
- Fireplace: Yes
- Number of Fireplaces: 7
- Appliances: Some Gas Appliances, Convection Oven, Dishwasher, Disposal, Microwave, Refrigerator, Stove
- Flooring: Hardwood, Other, Tile
Rooms
Bathrooms
- Total Bathrooms: 10
- Full Bathrooms: 7
- Half Bathrooms: 3
Bedrooms
- Total Bedrooms: 6
Additional Information
- Pool: Yes
- Pool Description: Pool
Parking
- Garage: Yes
- Total Spaces: 3
- Parking Features: Detached, Garage, Garage Door Opener
Location
- County: Allegheny-North
- Driving Directions: Blackburn Rd to L Country Club Rd., L Quaker Hollow Rd. R on Backbone Rd. L Persimmon Rd. House on L.
School Information
- Elem School District: Quaker Valley
- Midd School District: Quaker Valley
- High School District: Quaker Valley
Heating & Cooling
- Central air: Yes
- Air Conditioning: Yes
- Cooling Type: Central Air
- Heating Type: Forced Air, Gas
Utilities
- Sewer: Septic Tank
- Water: Public
Structural Information
- Architectural Style: French Provincial, Two Story
- Construction: Brick
- Basement: Yes
- Basement Desc.: Full, Walk-Out Access
- Roof: Slate
- Stories/Levels: 2
- Building Size: 8962
- Year Built: 1930
- Property Condition: Resale
Lot Features
- Lot Size (Acres): 5.618
- Lot Dimensions: 5.618
Financial Considerations
- Assessment Amount: $1,191,300
- Tax Amount: $38,914
Listing courtesy of Piatt Sotheby's International Realty
Sold courtesy of Keller Williams Realty

Get Pre-Approved Today
Schools
Schools serving 898 Persimmon Rd
School District:Quaker Valley School District
| Name | Grades | Distance |
|---|---|---|
Edgeworth Elementary School 200 Meadow Lane, Sewickley, PA 15143 | K-5 | 1.1 mi |
Quaker Valley Middle School 618 Harbaugh Street, Sewickley, PA 15143 | 6-8 | 1.6 mi |
Quaker Valley High School 625 Beaver Street, Leetsdale, PA 15056 | 9-12 | 1.6 mi |
Disclaimer:
School attendance boundaries provided by ATTOM Data Solutions and are for reference only. Contact the school directly to verify enrollment eligibility.
Price & Sales History for 898 Persimmon Rd
Date
Details
Price
Change
Source
9/29/2026
Sold
$3,389,000
-2.89%
MLS
7/18/2026
Price Reduced
$3,490,000
-3%
MLS
3/13/2026
Listed
$3,598,000
—
MLS
Disclaimer: Historical sales information is derived from public records provided by the county offices. Information is not guaranteed and should be independently verified.
898 Persimmon Road, Sewickley Heights, PA 15143 (MLS# 1742999) is a Single Family property that was sold at $3,389,000 on September 29, 2026. Want to learn more about 898 Persimmon Road? Do you have questions about finding other Single Family real estate for sale in Sewickley Heights? You can browse all Sewickley Heights real estate or contact a Coldwell Banker agent to request more information.