
This is a carousel with tiles that activate property listing cards. Use the previous and next buttons to navigate.
1/1
$1,065,000
This is a carousel with tiles that activate property listing cards. Use the previous and next buttons to navigate.
1/1
Property Description
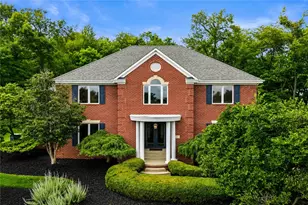
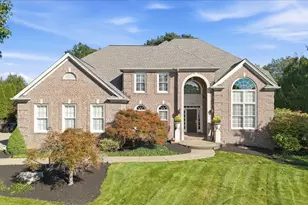
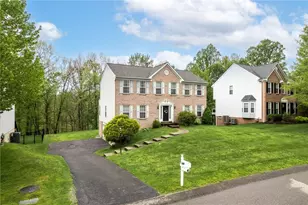
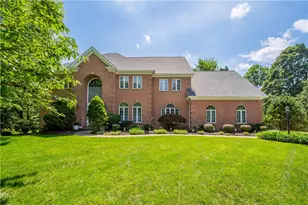
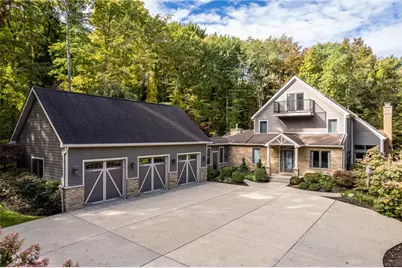
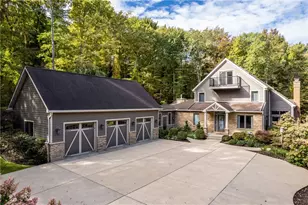
VIEW VIDEO TOUR @ VIRTUAL TOUR LINK! Prestigious private estate nestled on 4.5 acres in Sewickley Hills, this impressive estate offers luxury and privacy. A winding driveway leads to an impressive facade and a heated 3.5-car garage in a separate wing. Stone accents highlight the exterior, while guests enter into the heart of the home through the front porch. The FIRST-FLOOR PRIMARY SUITE boasts heated floors, a gas stone fireplace, a walk-in closet, and a spa-like bath with wooded views & also heated floors. A sitting room connects to a quiet office with wall of windows. The open layout features a gourmet kitchen, dining area, and vaulted great room with a stone W/B fireplace. Upstairs, a secondary primary suite awaits. A sunroom/billiards room with heated floors opens to a spacious patio, while a wraparound deck extends from the dining and great room. A third-floor bonus room and finished walkout basement, ideal for a fitness room, complete this exceptional home.
Full Property Details
Full Property Details for 119 Parkview Dr
General
- Sold For: $1,065,000
- HOA FEE: $125/month
- HOA FEE FREQ.: Annually
- Taxes: $15,779
- Status: Closed
- Type: Single Family
- Source: West_Penn_MLS
- MLS ID: 1690777
- Added to Site: 569 day(s) ago
Interior
- Interior Features: Kitchen Island
- Fireplace: Yes
- Number of Fireplaces: 2
- Fireplace(s): Gas, Wood Burning
- Appliances: Some Gas Appliances, Cooktop, Dryer, Dishwasher, Microwave, Refrigerator, Stove, Washer
- Flooring: Ceramic Tile, Hardwood
Rooms
Bathrooms
- Total Bathrooms: 4
- Full Bathrooms: 3
- Half Bathrooms: 1
Bedrooms
- Total Bedrooms: 4
Parking
- Garage: Yes
- Attached garage: Yes
- Total Spaces: 3
- Parking Features: Attached, Garage, Garage Door Opener
Location
- County: Allegheny-North
- Subdivision: The Woodlands
School Information
- Elem School District: Quaker Valley
- Midd School District: Quaker Valley
- High School District: Quaker Valley
Heating & Cooling
- Central air: Yes
- Air Conditioning: Yes
- Cooling Type: Central Air, Electric
- Heating Type: Forced Air, Gas
Utilities
- Sewer: Public Sewer
- Water: Public
Structural Information
- Architectural Style: Chalet/Alpine, Two Story
- Construction: Shingle Siding, Stone
- Basement: Yes
- Basement Desc.: Finished, Walk-Out Access
- Roof: Asphalt
- Stories/Levels: 2
- Building Size: 4348
- Year Built: 1993
- Property Condition: Resale
Lot Features
- Lot Size (Acres): 4.4687
- Lot Dimensions: 4.4687
Financial Considerations
- Association Fee: $1,500
- Assoc Fee Freq.: Annually
- Assessment Amount: $577,600
- Tax Amount: $15,779
Get Pre-Approved Today
Schools
Schools serving 119 Parkview Dr
School District:Quaker Valley School District
| Name | Grades | Distance |
|---|---|---|
Quaker Valley Middle School 618 Harbaugh Street, Sewickley, PA 15143 | 6-8 | 3.9 mi |
Quaker Valley High School 625 Beaver Street, Leetsdale, PA 15056 | 9-12 | 4.5 mi |
Disclaimer:
School attendance boundaries provided by ATTOM Data Solutions and are for reference only. Contact the school directly to verify enrollment eligibility.
Price & Sales History for 119 Parkview Dr
Date
Details
Price
Change
Source
5/01/2025
Sold
$1,065,000
-2.74%
MLS
3/06/2025
Listed
$1,095,000
—
MLS
Disclaimer: Historical sales information is derived from public records provided by the county offices. Information is not guaranteed and should be independently verified.
119 Park View Drive, Sewickley Hills Boro, PA 15143 (MLS# 1690777) is a Single Family property that was sold at $1,065,000 on May 01, 2025. This property was listed by Austin Kyle Rusert from our Shadyside Office.Want to learn more about 119 Park View Drive? Do you have questions about finding other Single Family real estate for sale in Sewickley Hills Boro? You can browse all Sewickley Hills Boro real estate or contact a Coldwell Banker agent to request more information.