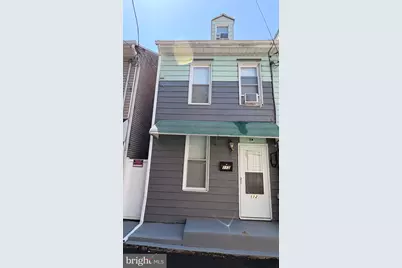
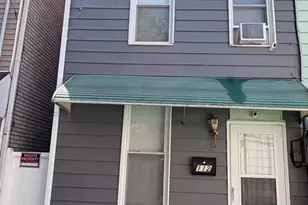
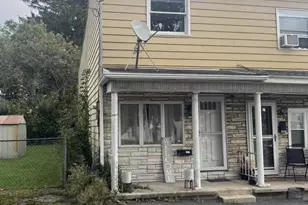
This is a carousel with tiles that activate property listing cards. Use the previous and next buttons to navigate.
1/26
$74,999 Sale Pending
This is a carousel with tiles that activate property listing cards. Use the previous and next buttons to navigate.
1/26
Property Description
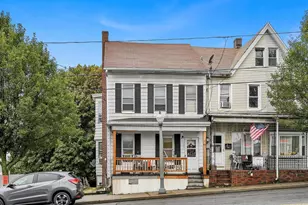
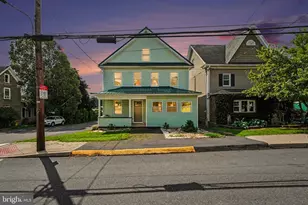
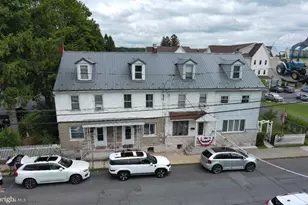
Welcome to this beautifully renovated home. Featuring artistic design lighting and wall covering. The front door opens onto hardwood flooring and is currently set up as a dining room. French doors then open to the living room with decorative lighting in the walls. Here is where you also find a wall mounted propane heater and a pellet stove that work great as supplemental heat while saving on electric. As we make our way through the living room we come to another set of French doors. These open into the kitchen which has been completely remodeled with new appliances, cabinets, and sink. There are 2 larger bedrooms on the second floor, and the attic is also renovated as a bedroom, with new carpet and baseboard heater to remain toasty warm in the winter. The updated bathroom on the 2nd floor contains a stand-in shower, washer and propane clothes dryer. Out back we find a privacy fenced in deck perfect for entertaining, grilling, or just enjoying the mountain air. As you leave the deck you find a small grassy knoll with shrubs and a small tree. This property is just waiting for a new owner to come and put on the finishing touches.
Full Property Details
Full Property Details for 112 W Penn St
General
- Price: $74,999
- Taxes: $2,423 (2026)
- Status: Pending
- Type: Townhouse
- Source: BrightMLSPhilly
- MLS ID: PASK2028090
- Updated: 8/3/2026
- Added to Site: 48 day(s) ago
Interior
- Number of Rooms: 7
- Rooms/Areas: Living Room, Dining Room, Bedroom 2, Bedroom 3, Kitchen, Bedroom 1, Bathroom 1
- Appliances: Built-In Range, Cooktop, Dishwasher, Dryer - Gas, Oven - Double, Refrigerator, Water Heater
- Flooring: Carpet, Luxury Vinyl Plank, Wood
Rooms
Bathrooms
- Total Bathrooms: 1
- Full Bathrooms: 1
- Upper Floor Baths: 1
- Upper - Full Baths: 1
Bedrooms
- Total Bedrooms: 3
- Bedrooms Upper: 3
- Bedrooms-Up2: 1
Exterior
- Porch/Patio/Deck: Deck(s), Enclosed
Parking
- Parking Type: Off Street
Location
- Area: Shenandoah Boro (13364)
- Municipality: SHENANDOAH BORO
- County: SCHUYLKILL
- Subdivision: SHENANDOAH VALLEY
- Cross Streets: West street
- Driving Directions: Take Route 54 into Shenandoah, turn onto Nort West Street, Turn right onto Penn Street and the property is on the right
School Information
- School District: Shenandoah Valley
- Elementary School: Shenandoah Valley Es
- Middle School: Shenandoah Valley
- High School: Shenandoah Valley Jshs
Heating & Cooling
- Cooling Type: Ceiling Fan(s), Window Unit(s)
- Heating Type: Baseboard - Electric, Pellet Stove, Wall Unit
- Heating Fuel: Electric, Pellets, Propane - Owned
- Water Heater: Electric
Utilities
- Sewer: Public Septic
- Water: Public
Structural Information
- Architectural Style: Traditional
- Structure Type: Interior Row/Townhouse
- Construction: Aluminum Siding, Brick
- Basement: Yes
- Basement Desc.: Drain, Interior Access
- Foundation: Brick/Mortar
- Roof: Rubber
- Windows: Double Pane
- Doors: French
- Stories Description: Main, Upper 1, Upper 2
- Square Feet: 1,596
- Sq. Ft. Source: Estimated
- Living Area: 1,064 Sq. Ft.
- Finished Above Grnd: 1,064 Sq. Ft.
- Year Built: 1900
- Year Built Source: Estimated
- Property Condition: Good
Lot Features
- Lot Size (Acres): 0.02
- Lot Size (Sq. Ft.): 871
- Lot Size Source: Estimated
- Zoning: RESIDENTIAL
- Lot Description: Private
- Fencing (Description): Privacy
Financial Considerations
- Price Per Sq. Ft.: $70.49
- Assessment Year: 2026
- School Tax: $2,257
- City/TownTax: $17
- City/TownTax Freq: Annually
- County Tax: $148
- County Tax Freq: Annually
- Tax w/Assessment: $35,600
- Tax Amount: $2,423
- Tax Year: 2026
Disclosures and Reports
- Ownership: Fee Simple
- Inclusions: All new appliances and pellets for living room pellet stove
- Lot Number: 319
Listed by Real Estate of America, Caroline Spears

Get Pre-Approved Today
Schools
Schools serving 112 W Penn St
School District:Shenandoah Valley School District
| Name | Grades | Distance |
|---|---|---|
Shenandoah Valley El School 805 West Centre Street, Shenandoah, PA 17976 | K-6 | 0.4 mi |
Shenandoah Valley Junior-Senior High School 805 West Centre Street, Shenandoah, PA 17976 | 7-12 | 0.4 mi |
Disclaimer:
School attendance boundaries provided by ATTOM Data Solutions and are for reference only. Contact the school directly to verify enrollment eligibility.
Price & Sales History for 112 W Penn St
Date
Details
Price
Change
Source
7/22/2026
Price Reduced
$74,999
-6.25%
MLS
7/19/2026
Price Reduced
$79,999
-19.19%
MLS
7/02/2026
Listed
$99,000
296%
MLS
3/19/2020
Sold
$25,000
—
Public Record
Disclaimer: Historical sales information is derived from public records provided by the county offices. Information is not guaranteed and should be independently verified.
Tax History
Tax History for 112 W Penn St
Year
Property Taxes
Change
Tax Assessment
Change
2026
$2,424
316%
$35,600
546%
2025
$583
7%
$5,510
—
2024
$547
—
$5,510
—
2023
$547
—
$5,510
—
2022
$547
18%
$5,510
—
2021
$463
-15%
$5,510
—
2020
$547
—
$5,510
—
2018
$547
—
$5,510
—
Disclaimer: Historical tax information is derived from public records provided by the county offices. Information is not guaranteed and should be independently verified.
Estimate the Cost
Estimate the Cost for 112 W Penn St
112 W Penn Street, Shenandoah, PA 17976 (MLS# PASK2028090) is a Townhouse property with 3 bedrooms and 1 full bathroom. 112 W Penn Street is currently listed for $74,999 and was received on July 02, 2026. Want to learn more about 112 W Penn Street? Do you have questions about finding other Townhouse real estate for sale in Shenandoah? You can browse all Shenandoah real estate or contact a Coldwell Banker agent to request more information.