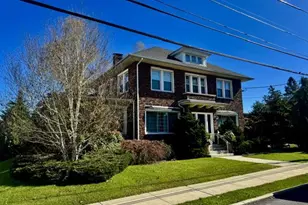
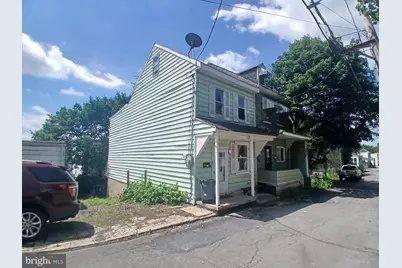
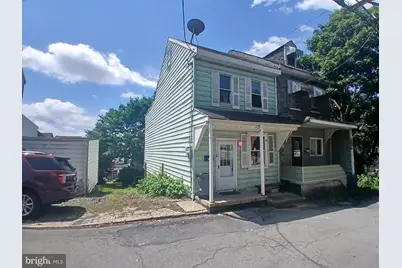
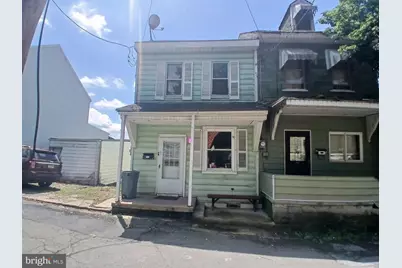
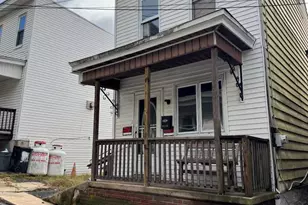
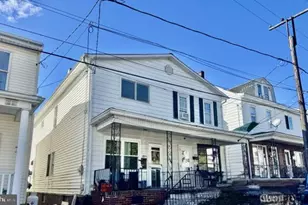
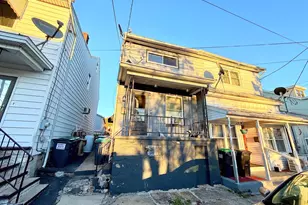
This is a carousel with tiles that activate property listing cards. Use the previous and next buttons to navigate.
1/20
$49,000
This is a carousel with tiles that activate property listing cards. Use the previous and next buttons to navigate.
1/20
Property Description
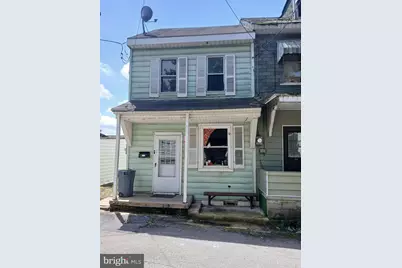
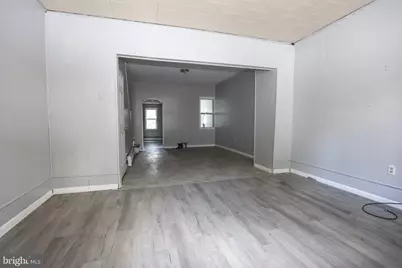
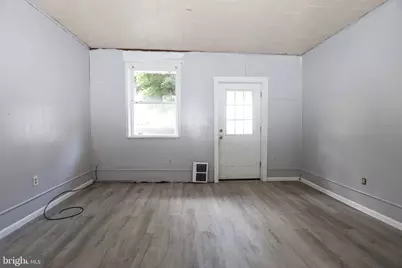
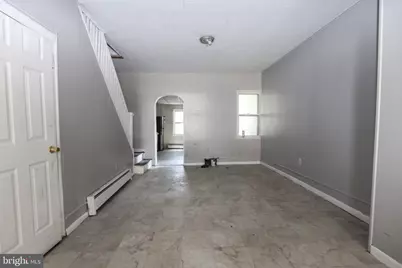
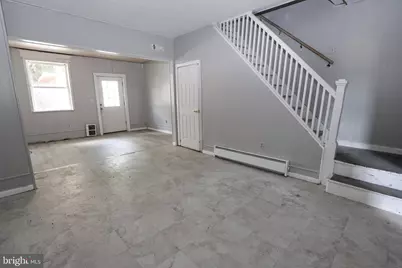
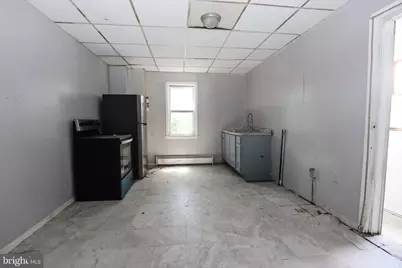
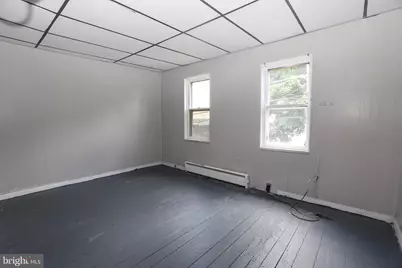
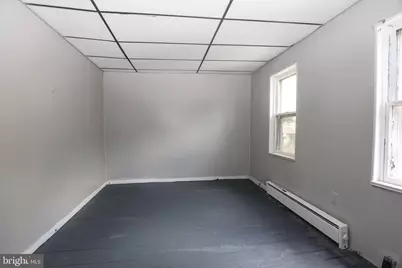
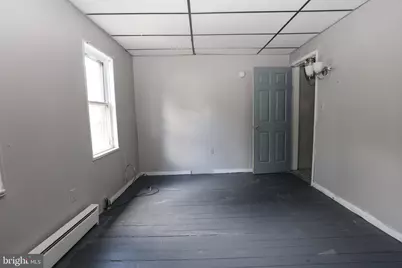
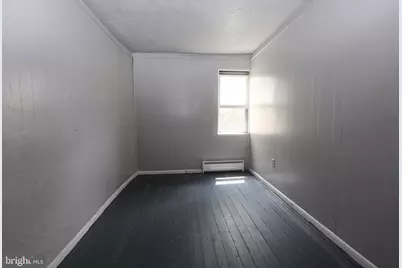
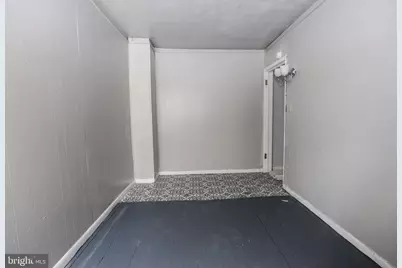
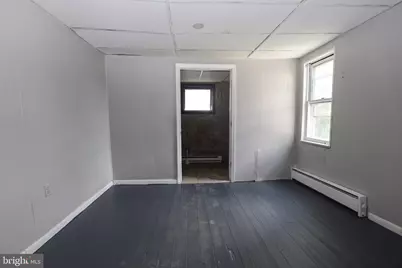
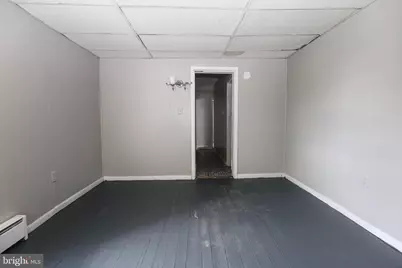
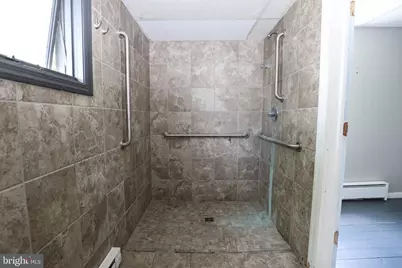
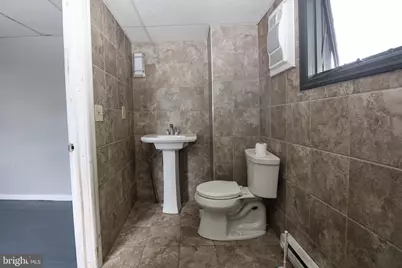
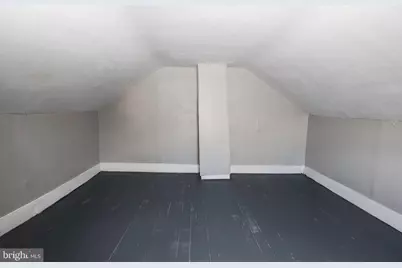
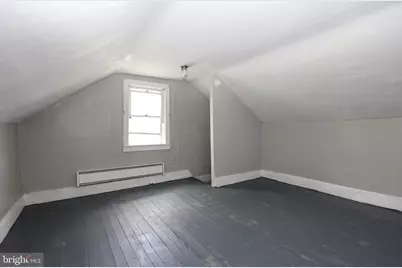
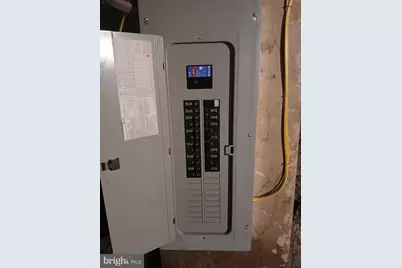
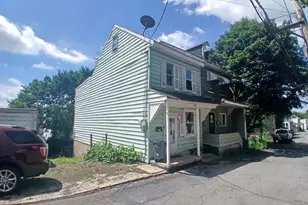
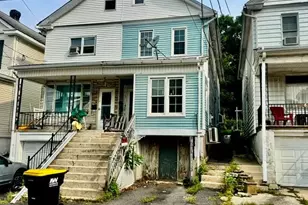
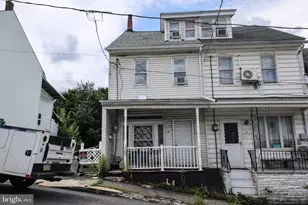
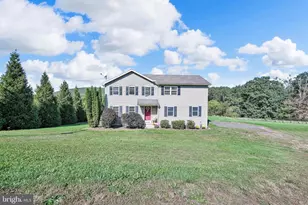
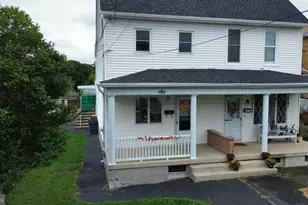
3 Bedroom, 1 Bathroom Home in Shenandoah. Upgraded electrical. Remodeled bathroom w/ large shower. Electric heat. Less than 3 hours to NYC & Philly. Perfect starter home or add it to your investment portfolio. Sold as is. Cash sales only. Call for a showing today!
Full Property Details
Full Property Details for 514 W Penn St
General
- Price: $49,000
- Taxes: $3,887 (2026)
- Status: Active
- Type: Single Family
- Source: BrightMLSPhilly
- MLS ID: PASK2028346
- Updated: 7/14/2026
- Added to Site: 12 day(s) ago
Rooms
Bathrooms
- Total Bathrooms: 1
- Full Bathrooms: 1
- Upper Floor Baths: 1
- Upper - Full Baths: 1
Bedrooms
- Total Bedrooms: 3
- Bedrooms Upper: 3
Parking
- Parking Type: On Street
Location
- Area: Shenandoah Boro (13364)
- Municipality: SHENANDOAH BORO
- County: SCHUYLKILL
- Subdivision: SHENANDOAH VALLEY
- Driving Directions: Main st---to---coal st---to---catherine st--- to penn st.
School Information
- School District: Shenandoah Valley
Heating & Cooling
- Cooling Type: None
- Heating Type: Baseboard - Electric
- Heating Fuel: Electric
- Water Heater: Electric
Utilities
- Sewer: Public Sewer
- Water: Public
Structural Information
- Architectural Style: Traditional
- Structure Type: Twin/Semi-Detached
- Construction: Mixed
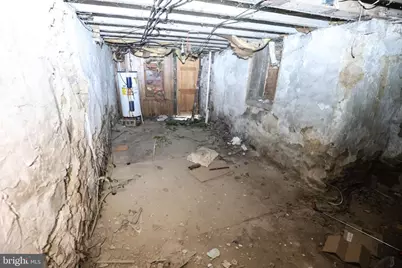
- Basement: Yes
- Basement Desc.: Unfinished
- Foundation: Permanent
- Roof: Rubber
- Stories Description: Upper 1
- Square Feet: 1,407
- Sq. Ft. Source: Estimated
- Living Area: 1,407 Sq. Ft.
- Finished Above Grnd: 1,407 Sq. Ft.
- Year Built: 1900
- Year Built Source: Estimated
Lot Features
- Lot Size (Acres): 0.02
- Lot Size (Sq. Ft.): 871
- Lot Size Source: Assessor
- Lot Dimensions: 15.00 x 70.00
- Zoning: CONSULT BORO.
Financial Considerations
- Price Per Sq. Ft.: $34.83
- Assessment Year: 2026
- School Tax: $3,442
- City/TownTax: $239
- City/TownTax Freq: Annually
- County Tax: $206
- County Tax Freq: Annually
- Tax w/Assessment: $57,200
- Tax Amount: $3,887
- Tax Year: 2026
Disclosures and Reports
- Ownership: Fee Simple
- Inclusions: Buyer responsible for any clean out.
- Lot Number: 196
Listed by Ramus Realty Group, William Primeau

Get Pre-Approved Today
Schools
Schools serving 514 W Penn St
School District:Shenandoah Valley School District
| Name | Grades | Distance |
|---|---|---|
Shenandoah Valley El School 805 West Centre Street, Shenandoah, PA 17976 | K-6 | 0.2 mi |
Shenandoah Valley Junior-Senior High School 805 West Centre Street, Shenandoah, PA 17976 | 7-12 | 0.2 mi |
Disclaimer:
School attendance boundaries provided by ATTOM Data Solutions and are for reference only. Contact the school directly to verify enrollment eligibility.
Price & Sales History for 514 W Penn St
Date
Details
Price
Change
Source
7/14/2026
Listed
$49,000
-2%
MLS
5/26/2023
Sold
$50,000
—
Public Record
Disclaimer: Historical sales information is derived from public records provided by the county offices. Information is not guaranteed and should be independently verified.
Tax History
Tax History for 514 W Penn St
Year
Property Taxes
Change
Tax Assessment
Change
2026
$3,895
222%
$57,200
400%
2025
$1,211
6%
$11,450
—
2024
$1,138
54%
$11,450
54%
2023
$738
—
$7,425
—
2022
$738
18%
$7,425
—
2021
$624
-15%
$7,425
—
2020
$738
—
$7,425
—
2018
$738
—
$7,425
—
Disclaimer: Historical tax information is derived from public records provided by the county offices. Information is not guaranteed and should be independently verified.
Estimate the Cost
Estimate the Cost for 514 W Penn St
514 W Penn Street, Shenandoah, PA 17976 (MLS# PASK2028346) is a Single Family property with 3 bedrooms and 1 full bathroom. 514 W Penn Street is currently listed for $49,000 and was received on July 14, 2026. Want to learn more about 514 W Penn Street? Do you have questions about finding other Single Family real estate for sale in Shenandoah? You can browse all Shenandoah real estate or contact a Coldwell Banker agent to request more information.