This is a carousel with tiles that activate property listing cards. Use the previous and next buttons to navigate.
1/1
$310,000
This is a carousel with tiles that activate property listing cards. Use the previous and next buttons to navigate.
1/1
Property Description
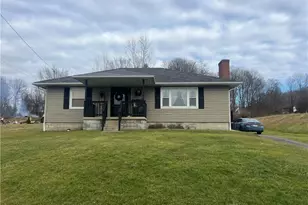
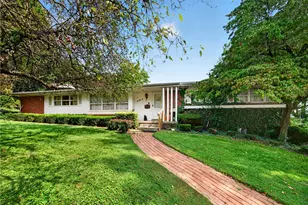
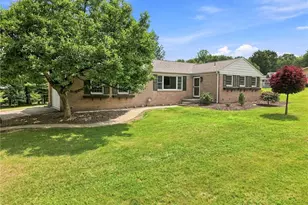
You will love to call this spacious ranch HOME! Welcome to this 3-bedroom, 2-bath ranch nestled on a private dead-end street in West Middlesex, offering peaceful surroundings and the convenience of one-floor living. Step inside to a spacious living room featuring a cozy gas fireplace, perfect for relaxing or entertaining. The large eat-in kitchen provides plenty of space to accommodate gatherings! This home features a formal dining room making it ideal for hosting. All three bedrooms feature beautiful hardwood floors, adding warmth and timeless character to the home. Just off the main living area, you'll love the 4-season sunroom, filled with natural light and ideal for enjoying every season of the year. The finished basement adds exceptional living space, a kitchenette, and includes a full bathroom, making it perfect for a family room, game room, home office, guest suite, or entertaining area. If you're looking for a home that offers space, comfort, and a quiet location, this West Middlesex ranch is a must-see.
Full Property Details
Full Property Details for 13 Penderyn Dr
General
- Sold For: $310,000
- Taxes: $3,053
- Status: Closed
- Type: Single Family
- Source: West_Penn_MLS
- MLS ID: 1763291
- Added to Site: 98 day(s) ago
Interior
- Number of Rooms: 8
- Interior Features: Window Treatments
- Fireplace: Yes
- Number of Fireplaces: 2
- Fireplace(s): Gas
- Appliances: Some Gas Appliances, Dishwasher, Microwave, Refrigerator, Stove
- Flooring: Carpet, Ceramic Tile, Hardwood
Rooms
Bathrooms
- Total Bathrooms: 2
- Full Bathrooms: 2
Bedrooms
- Total Bedrooms: 3
Parking
- Garage: Yes
- Attached garage: Yes
- Total Spaces: 2
- Parking Features: Attached, Garage, Garage Door Opener
Location
- County: Mercer
- Driving Directions: Rt 18 south, left on Main Street, right on Mitchell, left on Penderyn
School Information
- Elem School District: West Middlesex Area
- Midd School District: West Middlesex Area
- High School District: West Middlesex Area
Heating & Cooling
- Central air: Yes
- Air Conditioning: Yes
- Cooling Type: Central Air
- Heating Type: Forced Air, Gas
Utilities
- Sewer: Public Sewer
- Water: Well
- Well: Yes
Structural Information
- Architectural Style: Ranch
- Construction: Brick, Vinyl Siding
- Basement: Yes
- Basement Desc.: Partial
- Roof: Composition
- Windows: Screens, Window Treatments
- Stories/Levels: 1
- Property Condition: Resale
Lot Features
- Lot Size (Acres): 0.5295
- Lot Dimensions: 145 x 150 x 145 x 150
Financial Considerations
- Assessment Amount: $24,750
- Tax Amount: $3,053
Listing courtesy of Howard Hanna Real Estate Services
Sold courtesy of Re/Max Infinity

Get Pre-Approved Today
Schools
Schools serving 13 Penderyn Dr
School District:West Middlesex Area School District
| Name | Grades | Distance |
|---|---|---|
Luther W Low El School 3591 Sharon Road, West Middlesex, PA 16159 | K-3 | 1.7 mi |
Oakview El School 3591 Sharon Road, West Middlesex, PA 16159 | 4-6 | 1.7 mi |
West Middlesex Area High School 3591 Sharon Road, West Middlesex, PA 16159 | 7-12 | 1.7 mi |
Disclaimer:
School attendance boundaries provided by ATTOM Data Solutions and are for reference only. Contact the school directly to verify enrollment eligibility.
Price & Sales History for 13 Penderyn Dr
Date
Details
Price
Change
Source
8/28/2026
Sold
$310,000
3.68%
MLS
7/06/2026
Listed
$299,000
—
MLS
Disclaimer: Historical sales information is derived from public records provided by the county offices. Information is not guaranteed and should be independently verified.
13 Penderyn Dr, Shenango Township, PA 16159 (MLS# 1763291) is a Single Family property that was sold at $310,000 on August 28, 2026. Want to learn more about 13 Penderyn Dr? Do you have questions about finding other Single Family real estate for sale in Shenango Township? You can browse all Shenango Township real estate or contact a Coldwell Banker agent to request more information.