This is a carousel with tiles that activate property listing cards. Use the previous and next buttons to navigate.
1/1
$65,000
This is a carousel with tiles that activate property listing cards. Use the previous and next buttons to navigate.
1/1
Property Description
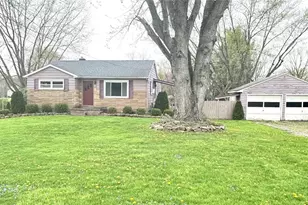
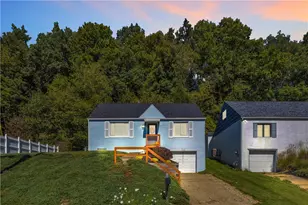
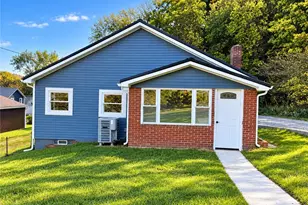
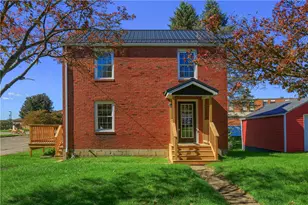
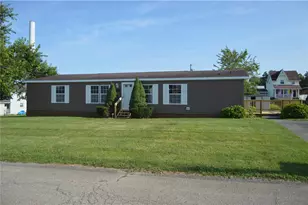
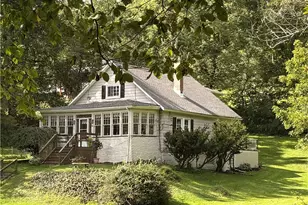
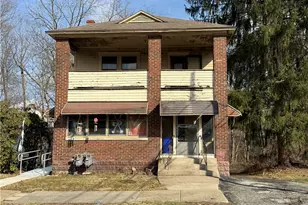
Welcome Home to Comfort and Timeless Appeal! Rarely does a circa 1950's home offer a perfectly designed layout quite like this. It does need tlc. Situated in a sought-after neighborhood, this stunning 3-bedroom residence offers the ultimate convenience of main-floor living paired with the expansive potential of a full-size basement. Whether you are a first-time homebuyer, a growing family, or looking to downsize without sacrificing quality, this property is a must-see for 2026. The Heart of the Home: Main Level Excellence. Opportunity Knocks: Classic 1950s Ranch with Modern Power & Massive Potential A Solid Foundation for Your Vision Welcome to a property that perfectly balances mid-century charm with the essential heavy lifting already completed. This 1950s ranch-style home is more than just a house; it's a blank canvas for your dream renovation. Whether you are a first-time homebuyer looking to build sweat equity or a seasoned investor seeking a high-reward project, this 3-bedroom, 1-bathroom residence offers the "good bones" and structural upgrades that make for a smart long-term investment. Modern Power for Modern Living The standout feature of this home is one you can't see but will definitely feel: a brand-new, updated 200-amp electrical service. In an era of electric vehicles, high-powered smart home systems, and modern kitchen appliances, this massive infrastructure upgrade is a rare find in a vintage home. It eliminates the headaches of an outdated service line and provides the massive capacity needed for future central air, workshop tools, or a full kitchen overhaul without the high cost of a panel upgrade later. Classic Ranch Layout with Practical Perks The interior features the classic, efficient footprint that makes ranch living so desirable. The functional galley kitchen is ready for your personal touch. Imagine sleek new cabinetry and modern countertops transforming this efficient workspace. Main Floor Convenience: Forget hauling baskets up and down stairs; the main floor laundry offers ultimate convenience for any stage of life. Three Comfortable Bedrooms: The single-level living continues with three well-sized bedrooms, all awaiting a fresh coat of paint and your choice of new flooring to bring them back to life. Expansion Potential: The full-size walk-out basement is a game-changer. Currently a wide-open space, it offers incredible potential to double your living area. With direct access to the outdoors, this space is ideal for a future family room, home gym, or a private guest suite that doesn't feel like a "basement" at all thanks to the natural light and grade-level entry. The Ultimate Backyard & Detached 2-Car Garage Step outside to a level backyard designed for summer BBQs and peaceful evenings. The flat terrain is perfect for installing a patio, fire pit, or garden, making it a premier spot for entertaining friends and family. For the car enthusiast or hobbyist, the 2-car detached garage provides secure parking and additional storage or workshop space away from the main house. Location & Curb Appeal The home's exterior is framed by a beautiful, tree-shaded front yard that offers natural cooling and timeless curb appeal. While the home needs work and paint, the architectural lines of the 1950s era are making a major comeback. With a little TLC, this house will once again be the pride of the neighborhood. Key Features at a Glance: 3 Bedrooms / 1 Bathroom Classic 1950s Ranch Architecture NEW 200-Amp Electrical Service (Permitted & Updated) Full Walk-Out Basement with High Ceilings Detached 2-Car Garage Level Backyard for Entertaining Main Floor Laundry Tree-Shaded Lot This is a rare chance to secure a property with the most expensive "invisible" work already done. Bring your paint swatches, your flooring samples, and your vision-this ranch is ready for its next chapter. Schedule your private showing today and see the potential for yourself!
Full Property Details
Full Property Details for 880 Wheatland Rd
General
- Sold For: $65,000
- Taxes: $2,003
- Status: Closed
- Type: Single Family
- Source: West_Penn_MLS
- MLS ID: 1737767
- Added to Site: 173 day(s) ago
Interior
- Number of Rooms: 7
Rooms
Bathrooms
- Total Bathrooms: 1
- Full Bathrooms: 1
Bedrooms
- Total Bedrooms: 3
Parking
- Garage: Yes
- Total Spaces: 2
- Parking Features: Detached, Garage
Location
- County: Mercer
- Driving Directions: use gps
School Information
- Elem School District: West Middlesex Area
- Midd School District: West Middlesex Area
- High School District: West Middlesex Area
Heating & Cooling
- Heating Type: Forced Air
Utilities
- Sewer: Other
- Water: Well
- Well: Yes
Structural Information
- Architectural Style: Other, Ranch
- Construction: Brick
- Basement: Yes
- Basement Desc.: Full, Walk-Out Access
- Roof: Asphalt
- Stories/Levels: 1
- Year Built: 1950
- Property Condition: Resale
Lot Features
- Lot Size (Acres): 0.6832
- Lot Dimensions: 125 x 268 x 121 x 263
Financial Considerations
- Assessment Amount: $16,500
- Tax Amount: $2,003
Disclosures and Reports
- Special Conditions: In Foreclosure
Listing courtesy of Your Town Realty Llc
Sold courtesy of Keller Williams Steel City

Get Pre-Approved Today
Schools
Schools serving 880 Wheatland Rd
School District:West Middlesex Area School District
| Name | Grades | Distance |
|---|---|---|
Luther W Low El School 3591 Sharon Road, West Middlesex, PA 16159 | K-3 | 1.3 mi |
Oakview El School 3591 Sharon Road, West Middlesex, PA 16159 | 4-6 | 1.3 mi |
West Middlesex Area High School 3591 Sharon Road, West Middlesex, PA 16159 | 7-12 | 1.3 mi |
Disclaimer:
School attendance boundaries provided by ATTOM Data Solutions and are for reference only. Contact the school directly to verify enrollment eligibility.
Price & Sales History for 880 Wheatland Rd
Date
Details
Price
Change
Source
6/22/2026
Sold
$65,000
-13.22%
MLS
5/01/2026
Price Reduced
$74,900
-16.69%
MLS
3/30/2026
Price Reduced
$89,900
-20.37%
MLS
1/21/2026
Listed
$112,900
—
MLS
Disclaimer: Historical sales information is derived from public records provided by the county offices. Information is not guaranteed and should be independently verified.
880 Wheatland Rd, Shenango Township, PA 16159 (MLS# 1737767) is a Single Family property that was sold at $65,000 on June 22, 2026. Want to learn more about 880 Wheatland Rd? Do you have questions about finding other Single Family real estate for sale in Shenango Township? You can browse all Shenango Township real estate or contact a Coldwell Banker agent to request more information.