Full Property Details for 109 Pisgah Rst Rest
General
- Price: $350,000
- Taxes: $4,144 (2026)
- Status: Pending
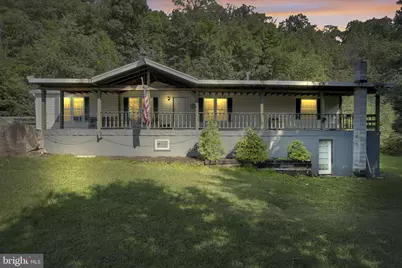
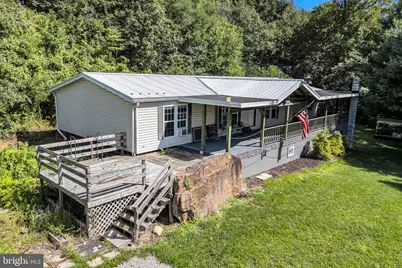
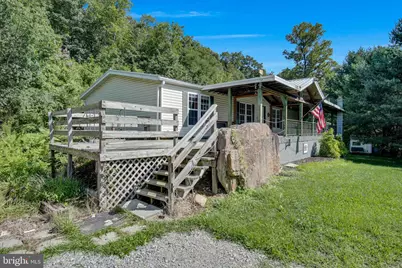
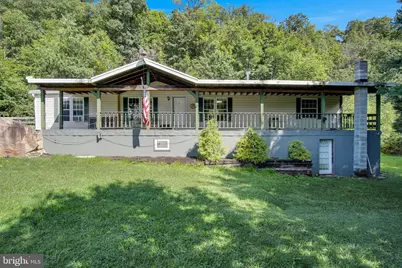
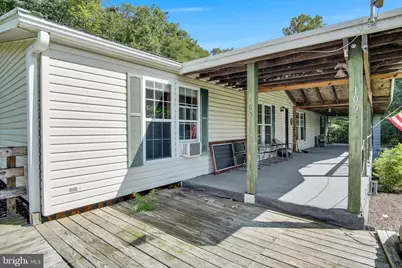
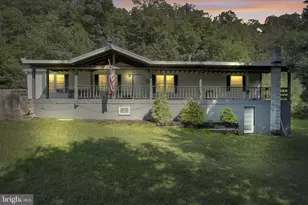
- Type: Mobile Home
- Source: BrightMLSPhilly
- MLS ID: PAPY2009786
- Updated: 10/9/2026
- Added to Site: 50 day(s) ago
Interior
- Number of Rooms: 8
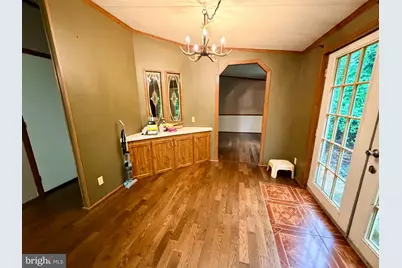
- Rooms/Areas: Living Room, Dining Room, Primary Bedroom, Bedroom 2, Bedroom 3, Kitchen, Laundry, Bathroom 2, Primary Bathroom
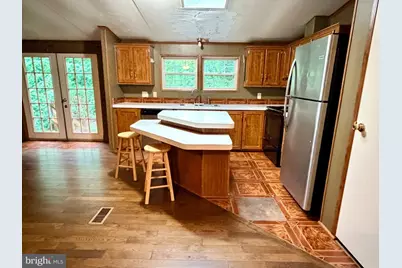
- Interior Features: Bathroom - Soaking Tub, Bathroom - Stall Shower, Bathroom - Tub Shower, Built-Ins, Dining Area, Floor Plan - Open, Kitchen - Island, Skylight(s)
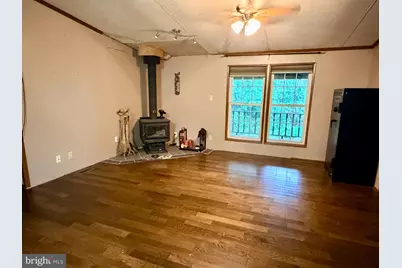
- Fireplace: Yes
- Number of Fireplaces: 1
- Fireplace(s): Wood
- Appliances: Built-In Range, Built-In Microwave, Dishwasher, Dryer - Electric, Dryer - Front Loading, Microwave, Refrigerator, Stove, Washer - Front Loading, Water Heater
Rooms
- Total Bathrooms: 2
- Full Bathrooms: 2
- Main Floor Baths: 2
- Main - Full Baths: 2
- Total Bedrooms: 3
- Bedrooms Main & Up: 3
Exterior
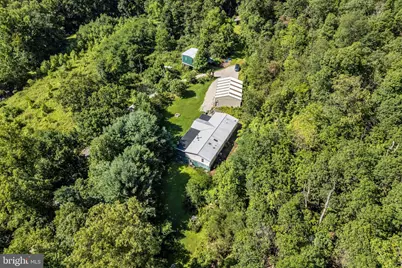
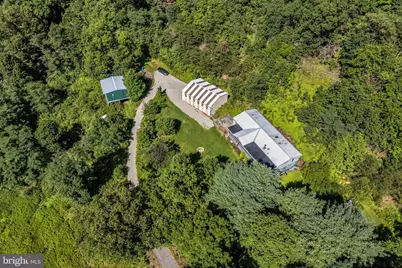
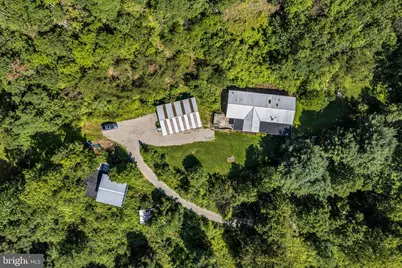
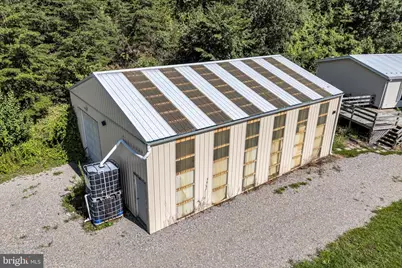
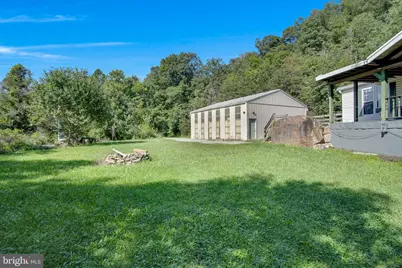
- Exterior Features: Outbuilding(s)
- Porch/Patio/Deck: Porch(es)
Parking
- Garage: Yes
- Garage Spaces: 4
- Total Spaces: 4
- Parking Type: Detached Garage
- Garage Description: Garage - Rear Entry, Garage Door Opener, Oversized
Location
- Area: Spring Twp (150240)
- Municipality: SPRING TWP
- County: PERRY
- Driving Directions: Route 34 to Pisgah State Rd. Go West and Right on Pisgah Road and Right on Pisgah RST. go up the drive about 1/3 of a mile a wood sign 109 will be on the left. Turn left and up the hill.
School Information
- School District: West Perry
- High School: West Perry High School
Heating & Cooling
- Central air: Yes
- Cooling Type: Central A/C, Window Unit(s)
- Cooling Fuel: Electric
- Heating Type: Forced Air
- Heating Fuel: Electric
- Water Heater: Electric
Utilities
- Sewer: On Site Septic
- Water: Well
Structural Information
- Architectural Style: Modular/Pre-Fabricated
- Structure Type: Manufactured
- Construction: Aluminum Siding, Concrete
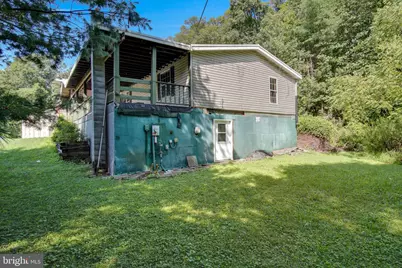
- Basement: Yes
- Basement Desc.: Walkout Level, Workshop
- Foundation: Block
- Stories Description: Main
- Square Feet: 1,904
- Sq. Ft. Source: Assessor
- Living Area: 1,904 Sq. Ft.
- Finished Above Grnd: 1,904 Sq. Ft.
- Year Built: 1995
- Year Built Source: Assessor
Manufactured Home
- Mobile Home Type: Double Wide
Additional Structures
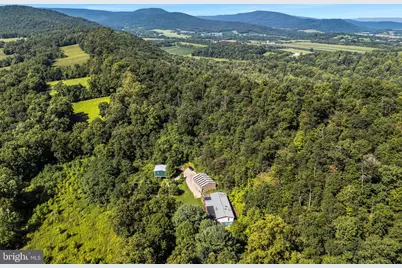
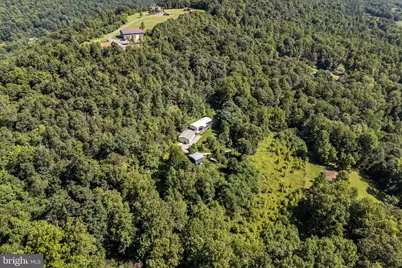
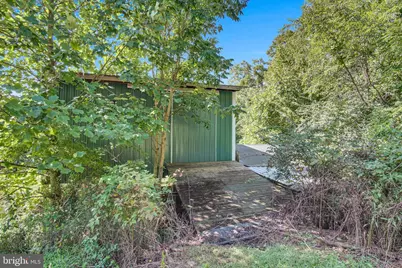
- Other Structures: Bank Barn, Barn/Stable, Pole Barn, Wood/Metal Shed
Lot Features
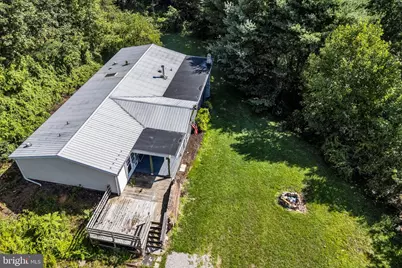
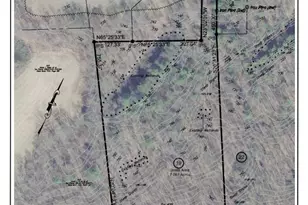
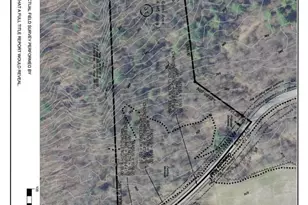
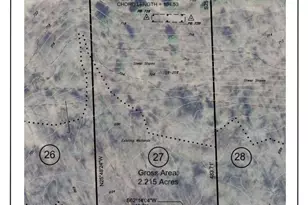
- Lot Size (Acres): 10.33
- Lot Size (Sq. Ft.): 449,975
- Lot Size Source: Assessor
- Zoning: RESIDENTIAL
- Horse Property: Yes
- Horse Facility Desc.: Paddock, Stable(s)
Financial Considerations
- Price Per Sq. Ft.: $183.82
- Assessment Year: 2024
- School Tax: $3,026
- City/TownTax: $154
- City/TownTax Freq: Annually
- County Tax: $963
- County Tax Freq: Annually
- Tax w/Assessment: $375,400
- Tax Amount: $4,144
- Tax Year: 2026
- Tax Total Finished Sq. Ft.: 1904
Disclosures and Reports
- Ownership: Fee Simple
- Lot Number: 1
Listed by Keller Williams of Central PA, SALLY CHAPLIN