This is a carousel with tiles that activate property listing cards. Use the previous and next buttons to navigate.
1/1
$325,000
This is a carousel with tiles that activate property listing cards. Use the previous and next buttons to navigate.
1/1
Property Description
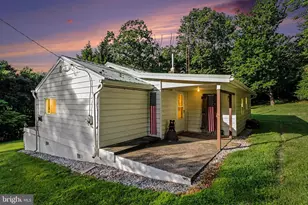
You're going to love this one! This bi-level sits amongst a lovely, treed lot on a quiet cul-de-sac road. A paved drive leads you to an oversized 2-car carport and a new storage shed with electric. The spacious eat-in kitchen has new LVP flooring, a full appliance package, and slider to a freshly painted covered porch. The porch overlooks a newly fenced backyard where the pups can run while you enjoy a quiet evening around the fire pit. Total bonus...there are NO neighbors behind this house! The living room has a bay window to let in the sunshine. 3 bedrooms and 2 full baths round out the main floor. The lower-level family room with LVP flooring is the perfect space for a playroom or man cave and offers a wood/coal stove and chimney with newer liner. An office area with a separate entrance from the carport would make the perfect home office or homeschool space. There's also plenty of space for your home gym equipment! A generator provides you with creature comforts when Mother Nature strikes! Other updates include a new metal roof 2018, Heat pump/Central air 2022, washer, dryer, dishwasher & electric range. If your buyer is writing an offer, we ask that a response date be no sooner than Wednesday, April 15th as the sellers are not available prior to that date.
Full Property Details
Full Property Details for 45 Allen Dr
General
- Sold For: $325,000
- Taxes: $3,150 (2025)
- Status: Closed
- Type: Single Family
- Source: BrightMLSPhilly
- MLS ID: PAPY2009064
- Added to Site: 49 day(s) ago
Interior
- Number of Rooms: 12
- Rooms/Areas: Living Room, Bedroom 2, Kitchen, Family Room, Bedroom 1, Exercise Room, Laundry, Office, Utility Room, Bathroom 3, Full Bath
- Interior Features: Ceiling Fan(s), Kitchen - Eat-In, Primary Bath(s), Bathroom - Stall Shower, Bathroom - Tub Shower, Stove - Coal, Stove - Wood
- Appliances: Oven/Range - Electric, Dishwasher, Dryer - Electric, Microwave, Refrigerator, Washer
- Flooring: Carpet, Vinyl, Luxury Vinyl Plank
Rooms
Bathrooms
- Total Bathrooms: 3
- Full Bathrooms: 3
- Upper Floor Baths: 3
- Upper - Full Baths: 3
Bedrooms
- Total Bedrooms: 2
- Bedrooms Upper: 2
Exterior
- Exterior Features: Exterior Lighting, Flood Lights, Outbuilding(s)
- Porch/Patio/Deck: Porch(es)
Parking
- Carport Spaces: 2
- Total Spaces: 8
- Parking Features: Asphalt Driveway
- Parking Type: Attached Carport, Driveway
Location
- Area: Carroll Twp (15040)
- Municipality: CARROLL TWP
- County: PERRY
- Driving Directions: Through Sterrett's Gap to Route 34/Spring Rd. Left on Youngs Church Road, Left onto Allen Dr, home .2 miles on right.
- Location Details: Rural
School Information
- School District: West Perry
- Elementary School: Carroll
- Middle School: West Perry Middle
- High School: West Perry High School
Heating & Cooling
- Central air: Yes
- Cooling Type: Ceiling Fan(s), Central A/C
- Cooling Fuel: Electric
- Heating Type: Baseboard - Electric, Heat Pump(s), Wood Burn Stove
- Heating Fuel: Electric, Wood, Coal
- Water Heater: Electric
Utilities
- Sewer: On Site Septic
- Water: Well
- Utility Description: Propane, Cable TV
Structural Information
- Architectural Style: Bi-level
- Structure Type: Detached
- Construction: Brick, Stick Built
- Basement: Yes
- Basement Entrance: Yes
- Basement Desc.: Fully Finished, Outside Entrance, Walkout Level
- Foundation: Block
- Roof: Metal
- Windows: Bay/Bow
- Stories Description: Lower 1, Main, Upper 1
- Square Feet: 2,310
- Sq. Ft. Source: Estimated
- Living Area: 2,310 Sq. Ft.
- Finished Above Grnd: 2,310 Sq. Ft.
- Basement Finished: 100%
- Year Built: 1983
- Year Built Source: Assessor
- Property Condition: Very Good
Additional Structures
- Other Structures: Shed
Lot Features
- Property View: Trees/Woods
- Lot Size (Acres): 0.57
- Lot Size (Sq. Ft.): 24,829
- Lot Size Source: Assessor
- Street/Road Desc.: Black Top
- Zoning: RESIDENTIAL
- Lot Description: Backs to Trees, Cul-de-sac, Partly Wooded, Rural, Trees/Wooded
- Fencing (Description): Chain Link
Financial Considerations
- Price Per Sq. Ft.: $123.33
- Assessment Year: 2025
- School Tax: $2,427
- City/TownTax Freq: Annually
- County Tax: $729
- County Tax Freq: Annually
- Tax w/Assessment: $251,500
- Tax Amount: $3,150
- Tax Year: 2025
- Terms: Standard Sale
- Tax Total Finished Sq. Ft.: 1690
Disclosures and Reports
- Ownership: Fee Simple
- Inclusions: Refrigerator, range, dishwasher, washer, dryer, microwave
Get Pre-Approved Today
Schools
Schools serving 45 Allen Dr
School District:West Perry School District
| Name | Grades | Distance |
|---|---|---|
Carroll El School 6670 Spring Road, Shermans Dale, PA 17090 | K-5 | 3.9 mi |
West Perry Middle School 2620 Shermans Valley Road, Elliottsburg, PA 17024 | 6-8 | 8.6 mi |
West Perry Senior High School 2608 Shermans Valley Road, Elliottsburg, PA 17024 | 9-12 | 8.8 mi |
Disclaimer:
School attendance boundaries provided by ATTOM Data Solutions and are for reference only. Contact the school directly to verify enrollment eligibility.
Price & Sales History for 45 Allen Dr
Date
Details
Price
Change
Source
5/15/2026
Sold
$325,000
14.08%
MLS
4/11/2026
Listed
$284,900
—
MLS
Disclaimer: Historical sales information is derived from public records provided by the county offices. Information is not guaranteed and should be independently verified.
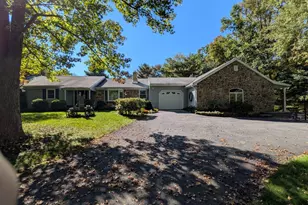
45 Allen Drive, Shermans Dale, PA 17090 (MLS# PAPY2009064) is a Single Family property that was sold at $325,000 on May 15, 2026. This property was listed by Melissa Anderson from our Camp Hill Office.Want to learn more about 45 Allen Drive? Do you have questions about finding other Single Family real estate for sale in Shermans Dale? You can browse all Shermans Dale real estate or contact a Coldwell Banker agent to request more information.