This is a carousel with tiles that activate property listing cards. Use the previous and next buttons to navigate.
1/1
$705,000
This is a carousel with tiles that activate property listing cards. Use the previous and next buttons to navigate.
1/1
Property Description
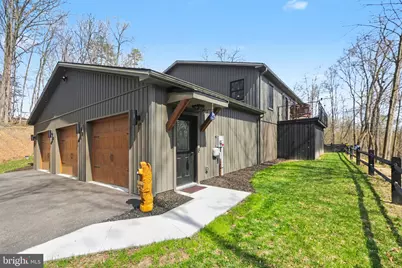
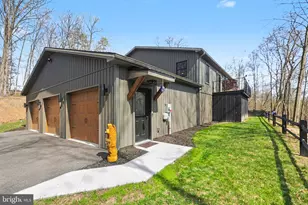
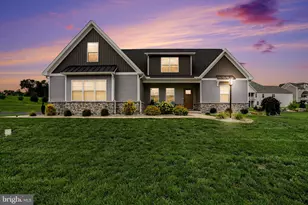
******SELLERS HAVE SET AN OFFER DEADLINE OF FRIDAY 4/17/2026 AT 12NOON***** Discover peaceful living in this charming three-bedroom, three full bathroom home nestled at the end of a quiet cul-de-sac in Shermans Dale, PA. This property offers the perfect blend of comfort and tranquility, designed for those seeking a serene retreat from the everyday hustle and bustle, yet still within close proximity to mainstream amenities. The thoughtfully designed interior features an open modern kitchen with high-end Bosch appliances and great room combination, allowing for enjoyable gathering opportunities. The primary bedroom plus two additional bedrooms, and two full bathrooms are located on this main living level, along with the laundry room. A serene spa-like full bathroom plus a large partially finished basement space provide the addition of an exceptional gathering area. This space is big enough to easily transform into a private guest retreat, in-law living quarters, game room, exercise room, etc. - make it your own, your options are limitless! And we can't forget the garage! The generously over-sized, three-car garage is a dream! A newly paved driveway through the woods not only provides convenience, but additional parking facilities. The home's layout maximizes both functionality and comfort, creating inviting spaces for get-togethers or quiet relaxation. Step outside to experience the true highlight of this property - a handsomely fenced yard surrounded by the beauty of the forest. This outdoor space offers exceptional possibilities for entertainment, gardening, or simply enjoying nature's beauty. The natural wooded barrier creates a secluded sanctuary where you can unwind without interruption. There is also a small spring located on the property. Relax under the custom-built pergola or stroll down the walkway and you'll find a not-so-typical stunning outdoor building, complete with electricity and windows/glass doors inviting the outdoors in to provide a tranquil treehouse feeling. Uses for this space are endless! ...an upscale shed, a serene home office, private guest space, dedicated exercise or meditation room, the list goes on! The home's generous lot size ensures ample room for outdoor activities while maintaining privacy, and striking the perfect balance between seclusion and convenience. Easy access to local amenities and commuting, while maintaining a private atmosphere, makes this location particularly desirable. Nature enthusiasts will appreciate the proximity to the enjoyment of many outdoor activities. You don't want to miss the home that provides you the opportunity to embrace comfortable living in a private, well-positioned location, offering both indoor comfort and extensive outdoor enjoyment possibilities! Schedule your showing today!
Full Property Details
Full Property Details for 60 Stoner Dr
General
- Sold For: $705,000
- Taxes: $6,310 (2025)
- Status: Closed
- Type: Single Family
- Source: BrightMLSPhilly
- MLS ID: PAPY2008764
- Added to Site: 91 day(s) ago
Interior
- Number of Rooms: 5
- Rooms/Areas: Living Room, Kitchen, Great Room, Laundry, Bonus Room
- Fireplace: Yes
- Number of Fireplaces: 1
- Fireplace(s): Electric
Rooms
Bathrooms
- Total Bathrooms: 3
- Full Bathrooms: 3
- Main Floor Baths: 3
- Main - Full Baths: 3
Bedrooms
- Total Bedrooms: 3
- Bedrooms Main & Up: 3
Parking
- Garage: Yes
- Garage Spaces: 3
- Total Spaces: 6
- Parking Features: Asphalt Driveway, Paved Driveway
- Parking Type: Attached Garage, Driveway
- Garage Description: Garage Door Opener, Oversized, Inside Access
Location
- Area: Carroll Twp (15040)
- Municipality: CARROLL TWP
- County: PERRY
- Subdivision: STONECREST MANOR
- Driving Directions: Follow GPS
School Information
- School District: West Perry
- High School: West Perry High School
Heating & Cooling
- Central air: Yes
- Cooling Type: Central A/C
- Cooling Fuel: Electric
- Heating Type: Forced Air, Heat Pump(s)
- Heating Fuel: Electric
- Water Heater: Electric
Utilities
- Sewer: On Site Septic
- Water: Well
Structural Information
- Architectural Style: Raised Ranch/Rambler, Loft with Bedrooms, Traditional
- Structure Type: Detached
- Construction: Vinyl Siding
- Basement: Yes
- Basement Desc.: Partially Finished, Walkout Level
- Foundation: Permanent
- Stories Description: Lower 1, Main
- Square Feet: 2,176
- Sq. Ft. Source: Estimated
- Living Area: 2,176 Sq. Ft.
- Finished Above Grnd: 1,976 Sq. Ft.
- Finished Below Grnd: 200 Sq. Ft.
- Year Built: 2023
- Year Built Source: Estimated
Lot Features
- Lot Size (Acres): 5.93
- Lot Size (Sq. Ft.): 258,311
- Lot Size Source: Estimated
- Zoning: RESIDENTIAL
- Fencing (Description): Split Rail
Financial Considerations
- Price Per Sq. Ft.: $328.9
- Assessment Year: 2025
- School Tax: $4,861
- City/TownTax Freq: Annually
- County Tax: $1,450
- County Tax Freq: Annually
- Tax w/Assessment: $317,700
- Tax Amount: $6,310
- Tax Year: 2025
- Terms: Standard Sale
Disclosures and Reports
- Ownership: Fee Simple
- Exclusions: See Items to Convey
- Inclusions: See Items to Convey
- Lot Number: 7
Listed by JAK Real Estate, Jennifer Krammes
Sold by Iron Valley Real Estate of Central PA, OK’Sean Jy’Lynn Johnson

Get Pre-Approved Today
Schools
Schools serving 60 Stoner Dr
School District:West Perry School District
| Name | Grades | Distance |
|---|---|---|
Carroll El School 6670 Spring Road, Shermans Dale, PA 17090 | K-5 | 0.3 mi |
West Perry Middle School 2620 Shermans Valley Road, Elliottsburg, PA 17024 | 6-8 | 6.9 mi |
West Perry Senior High School 2608 Shermans Valley Road, Elliottsburg, PA 17024 | 9-12 | 7.1 mi |
Disclaimer:
School attendance boundaries provided by ATTOM Data Solutions and are for reference only. Contact the school directly to verify enrollment eligibility.
Price & Sales History for 60 Stoner Dr
Date
Details
Price
Change
Source
6/08/2026
Sold
$705,000
8.48%
MLS
4/15/2026
Listed
$649,900
—
MLS
Disclaimer: Historical sales information is derived from public records provided by the county offices. Information is not guaranteed and should be independently verified.
60 Stoner Drive, Shermans Dale, PA 17090 (MLS# PAPY2008764) is a Single Family property that was sold at $705,000 on June 08, 2026. Want to learn more about 60 Stoner Drive? Do you have questions about finding other Single Family real estate for sale in Shermans Dale? You can browse all Shermans Dale real estate or contact a Coldwell Banker agent to request more information.