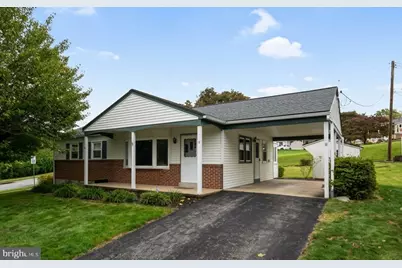
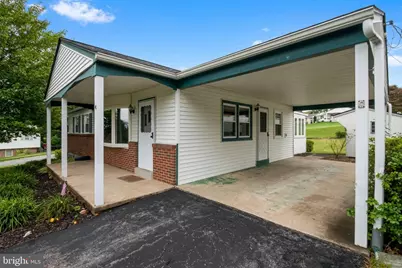
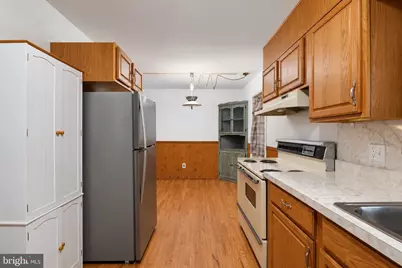
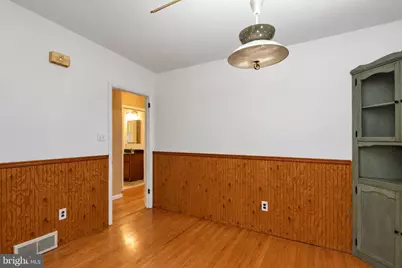
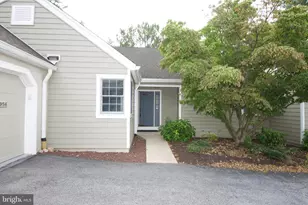
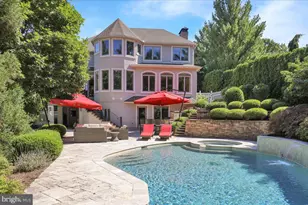
Full Property Details for 501 S Sterley St
General
- Price: $249,900
- Taxes: $3,854 (2026)
- Status: Active
- Type: Single Family
- Source: BrightMLSPhilly
- MLS ID: PABK2078450
- Updated: 10/1/2026
- Added to Site: 1 day(s) ago
Interior
- Number of Rooms: 8
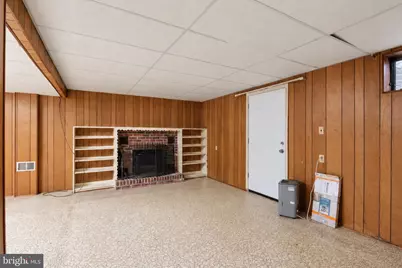
- Rooms/Areas: Living Room, Dining Room, Bedroom 2, Kitchen, Bedroom 1, Recreation Room, Bathroom 1, Bathroom 2
- Interior Features: 2nd Kitchen
- Fireplace: Yes
- Number of Fireplaces: 1
- Fireplace(s): Brick
- Appliances: Built-In Range, Oven - Self Cleaning, Refrigerator
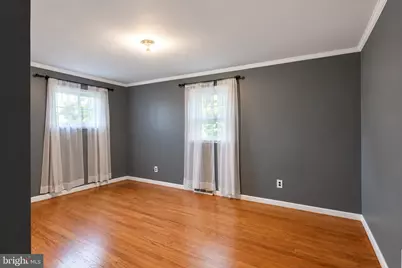
- Flooring: Fully Carpeted, Wood
Rooms
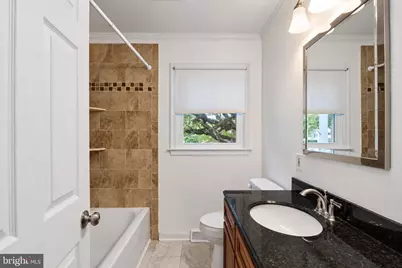
- Total Bathrooms: 2
- Full Bathrooms: 2
- Main Floor Baths: 1
- Main - Full Baths: 1
- Lower Floor Baths: 1
- Lower - Full Baths: 1
- Total Bedrooms: 2
- Bedrooms Main & Up: 2
Exterior
- Exterior Features: Sidewalks, Street Lights
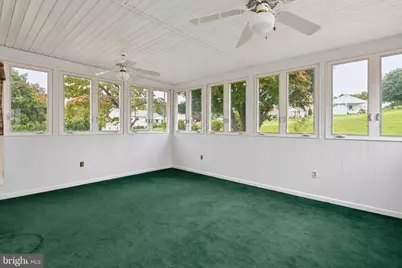
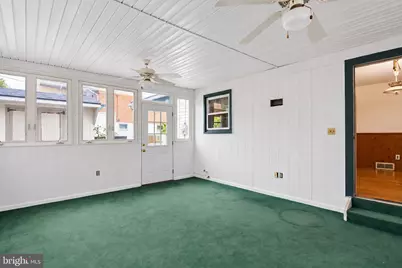
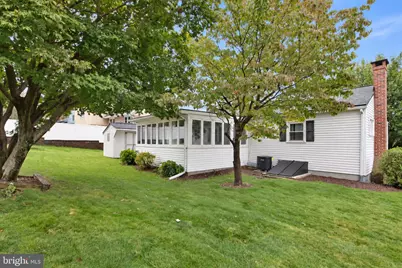
- Porch/Patio/Deck: Patio(s), Porch(es)
Parking
- Carport Spaces: 2
- Total Spaces: 2
- Parking Type: Attached Carport, Driveway
Location
- Area: Shillington Boro (10277)
- Municipality: SHILLINGTON BORO
- County: BERKS
- Cross Streets: Miller
- Driving Directions: From 222 (W Lancaster Ave), turn onto S Wyomissing Ave. Turn left onto Kerrick Rd, right onto S Sterley St and the house will be on the next corner on the laft side.
School Information
- School District: Governor Mifflin
- Elementary School: Governor Mifflin
- Middle School: Governor Mifflin
- High School: Governor Mifflin
Heating & Cooling
- Central air: Yes
- Cooling Type: Central A/C
- Cooling Fuel: Electric
- Heating Type: Forced Air
- Heating Fuel: Natural Gas
- Water Heater: Electric
Utilities
- Sewer: Public Sewer
- Water: Public
- Utility Description: Cable TV
Structural Information
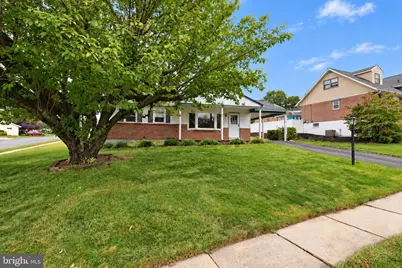
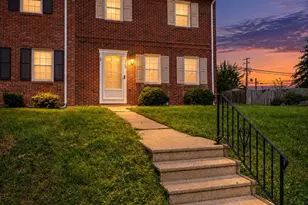
- Architectural Style: Ranch/Rambler
- Structure Type: Detached
- Construction: Block, Brick
- Basement: Yes
- Basement Desc.: Full, Fully Finished
- Foundation: Brick/Mortar
- Roof: Pitched, Shingle
- Walls/Ceilings: Dry Wall
- Stories Description: Lower 1, Main
- Square Feet: 1,409
- Sq. Ft. Source: Assessor
- Living Area: 1,409 Sq. Ft.
- Finished Above Grnd: 1,409 Sq. Ft.
- Year Built: 1963
- Year Built Source: Assessor
- Property Condition: Good
Unit Information
Additional Structures
Lot Features
- Lot Size (Acres): 0.21
- Lot Size (Sq. Ft.): 9,147
- Lot Size Source: Assessor
- Lot Dimensions: .21
- Zoning: RES
- Lot Description: Corner, Front Yard, Level, Rear Yard, SideYard(s)
Financial Considerations
- Price Per Sq. Ft.: $177.36
- Assessment Year: 2026
- School Tax: $2,549
- City/TownTax: $577
- City/TownTax Freq: Annually
- County Tax: $728
- County Tax Freq: Annually
- Tax w/Assessment: $80,800
- Tax Amount: $3,854
- Tax Year: 2026
- Tax Total Finished Sq. Ft.: 864
Disclosures and Reports
- Ownership: Fee Simple
- Inclusions: 2-Refrig.2-Ranges, Washer/Dryer, pantry & basement shelvin, workbench
- Lot Number: 7003
Listed by RE/MAX Of Reading, Melanie Mattes and RE/MAX Of Reading, David M Mattes