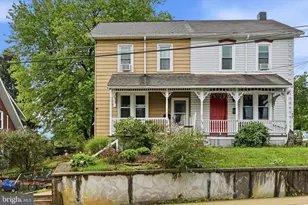
Full Property Details for 521 Gregg St
General
- Sold For: $265,000
- Taxes: $4,223 (2026)
- Status: Closed
- Type: Single Family
- Source: BrightMLSPhilly
- MLS ID: PABK2075542
- Added to Site: 81 day(s) ago
Interior
- Number of Rooms: 6
- Rooms/Areas: Living Room, Dining Room, Bedroom 2, Bedroom 3, Kitchen, Bedroom 1, Laundry
- Interior Features: Stain/Lead Glass, Crown Moldings, Wainscotting, Ceiling Fan(s), Chair Railings, Bathroom - Tub Shower
- Fireplace: Yes
- Number of Fireplaces: 1
- Fireplace(s): Non-Functioning
- Appliances: Built-In Microwave, Oven/Range - Gas, Refrigerator, Dishwasher, Disposal, Dryer, Washer
- Flooring: Hardwood, Tile/Brick
Rooms
- Total Bathrooms: 2
- Full Bathrooms: 1
- Half Bathrooms: 1
- Upper Floor Baths: 1
- Upper - Full Baths: 1
- Main Floor Baths: 1
- Main - 1/2 Baths: 1
- Total Bedrooms: 3
- Bedrooms Upper: 3
- Bedrooms-Up2: 1
Exterior
- Porch/Patio/Deck: Deck(s), Porch(es), Balcony
Parking
- Garage: Yes
- Garage Spaces: 2
- Total Spaces: 4
- Parking Type: On Street, Detached Garage, Driveway
- Garage Description: Garage - Rear Entry
Location
- Area: Shillington Boro (10277)
- Municipality: SHILLINGTON BORO
- County: BERKS
- Cross Streets: Woodland Ave
- Driving Directions: From Lancaster Avenue, turn on Woodland Avenue to left on Gregg Street.
School Information
- School District: Governor Mifflin
Heating & Cooling
- Cooling Type: Window Unit(s)
- Cooling Fuel: Electric
- Heating Type: Hot Water
- Heating Fuel: Oil
- Water Heater: Electric
Utilities
- Sewer: Public Sewer
- Water: Public
Structural Information
- Architectural Style: Traditional
- Structure Type: Twin/Semi-Detached
- Construction: Brick
- Basement: Yes
- Basement Desc.: Full, Unfinished
- Foundation: Permanent
- Roof: Pitched, Shingle
- Stories Description: Main, Upper 1, Upper 2
- Square Feet: 1,408
- Sq. Ft. Source: Estimated
- Living Area: 1,408 Sq. Ft.
- Finished Above Grnd: 1,408 Sq. Ft.
- Year Built: 1930
- Year Built Source: Assessor
Lot Features
- Lot Size (Acres): 0.08
- Lot Size (Sq. Ft.): 3,484
- Lot Size Source: Assessor
- Zoning: R-1
- Fencing (Description): Vinyl
Financial Considerations
- Price Per Sq. Ft.: $188.21
- Assessment Year: 2026
- School Tax: $2,838
- City/TownTax: $612
- City/TownTax Freq: Annually
- County Tax: $772
- County Tax Freq: Annually
- Tax w/Assessment: $85,700
- Tax Amount: $4,223
- Tax Year: 2026
- Terms: Standard Sale
- Tax Total Finished Sq. Ft.: 1408
Disclosures and Reports
- Ownership: Fee Simple
- Exclusions: Refrigerator in garage
- Inclusions: (3) A/C units, washer, dryer, refrigerator in kitchen, bar
- Lot Number: 5603
Listed by Keller Williams Platinum Realty - Wyomissing, Kelly Spayd
Sold by Keller Williams Real Estate -Exton, Luis F Benites-Figueroa