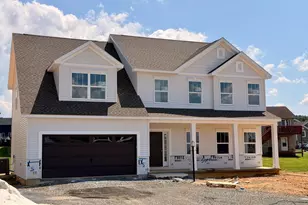
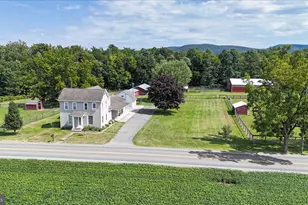
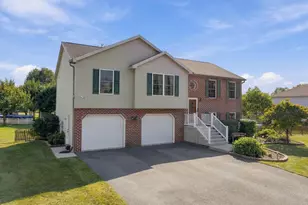
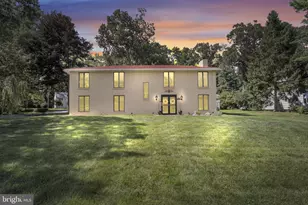
Full Property Details for 10216 Thornwood Rd
General
- Price: $429,990
- HOA FEE: $120/month
- Taxes: (2026)
- Status: Active
- Type: Single Family
- Source: BrightMLSPhilly
- MLS ID: PAFL2036408
- Updated: 9/1/2026
- Added to Site: 55 day(s) ago
Interior
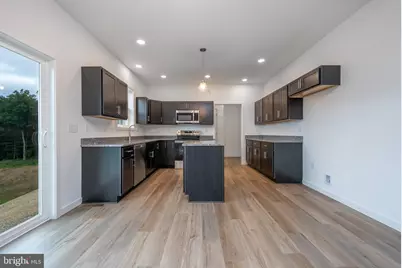
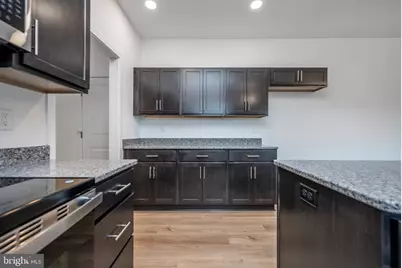
- Appliances: Stainless Steel Appliances, Oven/Range - Electric, Dishwasher, Built-In Microwave
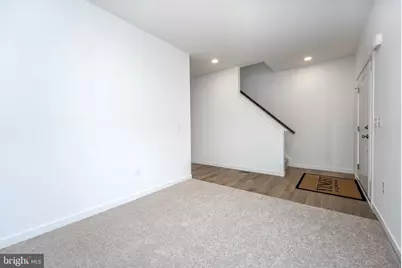
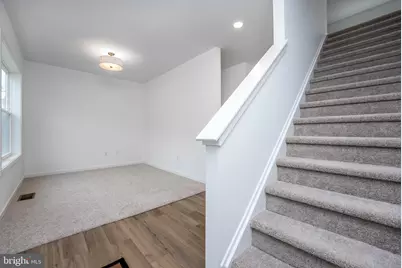
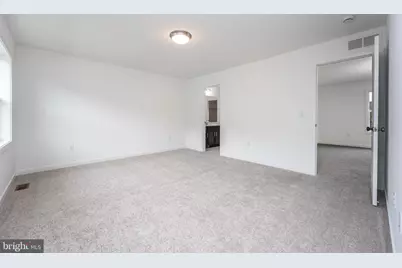
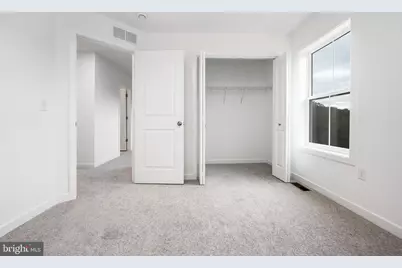
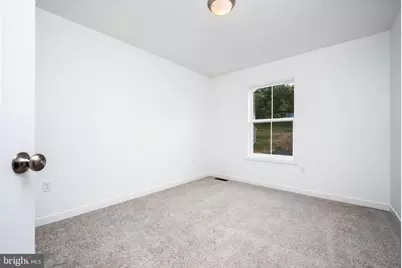
- Flooring: Carpet, Luxury Vinyl Plank
Rooms
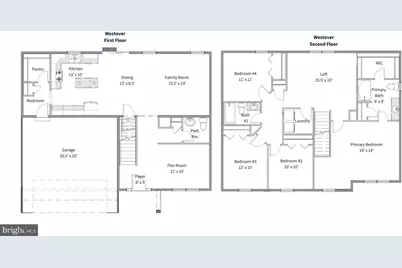
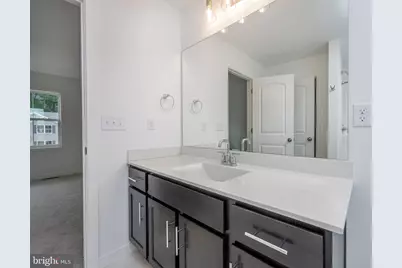
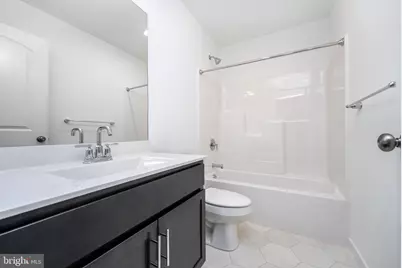
- Total Bathrooms: 3
- Full Bathrooms: 2
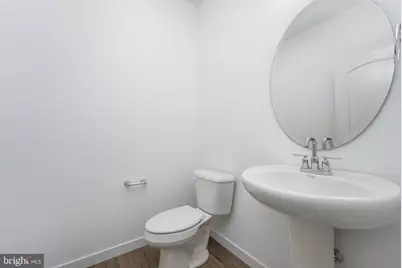
- Half Bathrooms: 1
- Upper Floor Baths: 2
- Upper - Full Baths: 2
- Main Floor Baths: 1
- Main - 1/2 Baths: 1
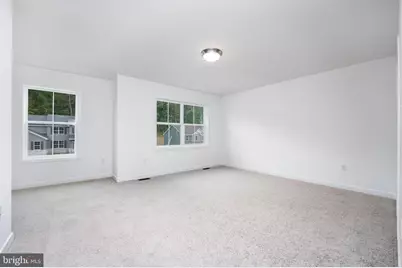
- Total Bedrooms: 4
- Bedrooms Upper: 4
Additional Information
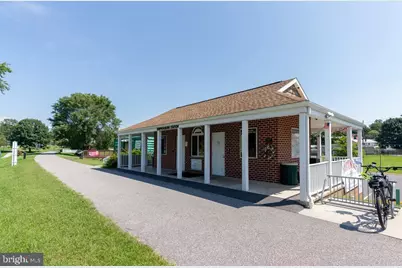
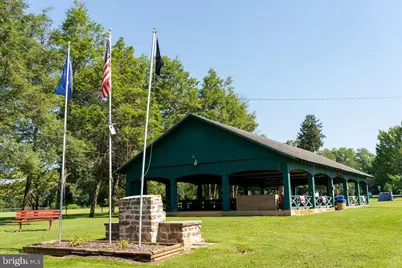
- Shared Amenities: Tot Lots/Playground
Parking
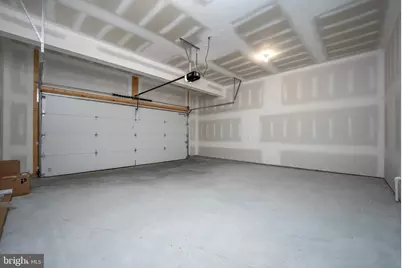
- Garage: Yes
- Garage Spaces: 2
- Total Spaces: 6
- Parking Type: Attached Garage, Driveway
- Garage Description: Garage - Front Entry, Inside Access
Location
- Area: Southampton Twp (14521)
- Municipality: SOUTHAMPTON TWP
- County: FRANKLIN
- Subdivision: THORNWOOD VILLAGE
- Driving Directions: From Route 11/Molly Pitcher Highway, turn on to Clearfield Road. Continue straight through the stop sign and then turn right on to Thornwood Road. The home is on the right.
School Information
- School District: Shippensburg Area
Community
- Association: Yes
- Assoc. Name: THORNWOOD VILLAGE
- Assoc. Fees Include: Common Area Maintenance, Lawn Maintenance, Management, Snow Removal, Other
Heating & Cooling
- Central air: Yes
- Cooling Type: Central A/C
- Cooling Fuel: Electric
- Heating Type: Heat Pump(s)
- Heating Fuel: Electric
- Water Heater: Electric
Utilities
- Sewer: Public Sewer
- Water: Public
Structural Information
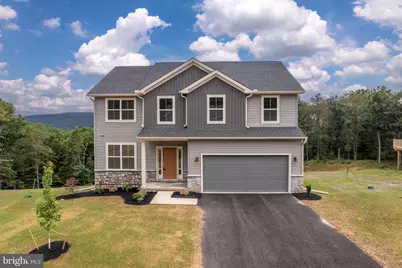
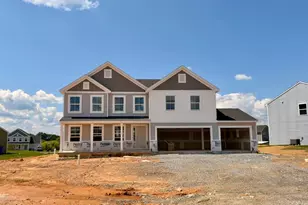
- Architectural Style: Traditional
- Structure Type: Detached
- Builder: Yingst Building Group
- Model: Westover
- Construction: Vinyl Siding
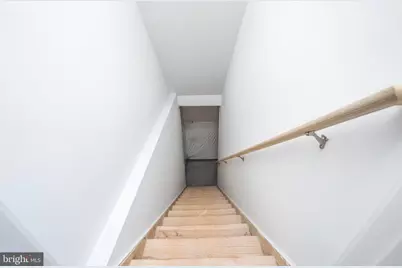
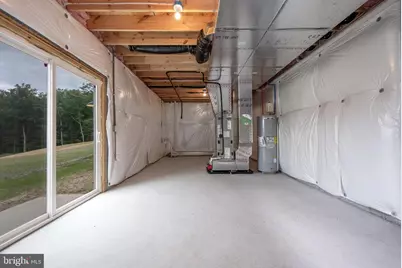
- Basement: Yes
- Basement Desc.: Full, Poured Concrete, Unfinished
- Foundation: Concrete Perimeter
- Roof: Architectural Shingle
- Walls/Ceilings: 9'+ Ceilings, Dry Wall
- Stories Description: Main, Upper 1
- Square Feet: 2,157
- Sq. Ft. Source: Estimated
- Living Area: 2,157 Sq. Ft.
- Finished Above Grnd: 2,157 Sq. Ft.
- Property Condition: Excellent
Lot Features
- Lot Size (Acres): 0.77
- Lot Size (Sq. Ft.): 33,722
- Lot Size Source: Estimated
- Zoning: RESIDENTIAL
Green Features
Financial Considerations
- Price Per Sq. Ft.: $199.35
- Association Fee: $120
- Assoc Fee Freq.: Monthly
- Tax Year: 2026
Disclosures and Reports
Listed by Iron Valley Real Estate of Central PA, Kira Cramer