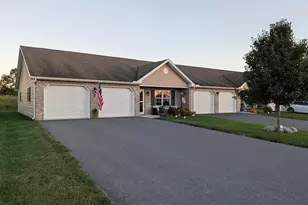
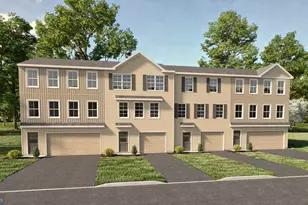
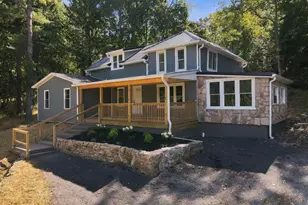
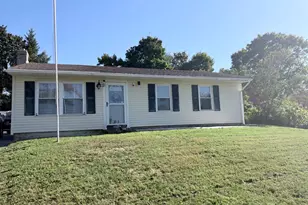
Full Property Details for 107 Central Way #25
General
- Sold For: $280,000
- HOA FEE: $120/month
- Taxes: $3,267 (2025)
- Status: Closed
- Type: Townhouse
- Source: BrightMLSPhilly
- MLS ID: PAFL2034994
- Added to Site: 123 day(s) ago
Interior
- Interior Features: Bathroom - Stall Shower, Bathroom - Tub Shower, Carpet, Ceiling Fan(s), Combination Kitchen/Dining, Combination Kitchen/Living, Entry Level Bedroom, Flat, Floor Plan - Open, Floor Plan - Traditional, Kitchen - Island, Kitchen - Table Space, Primary Bath(s), Walk-in Closet(s), Window Treatments
- Appliances: Built-In Microwave, Dishwasher, Disposal, Dryer - Electric, Oven/Range - Electric, Refrigerator, Stainless Steel Appliances, Washer
- Flooring: Carpet, Vinyl
Rooms
- Total Bathrooms: 2
- Full Bathrooms: 2
- Main Floor Baths: 2
- Main - Full Baths: 2
- Total Bedrooms: 2
- Bedrooms Main & Up: 2
Additional Information
- Shared Amenities: Jog/Walk Path
Exterior
- Porch/Patio/Deck: Patio(s), Porch(es), Enclosed
Parking
- Garage: Yes
- Garage Spaces: 2
- Total Spaces: 6
- Parking Features: Asphalt Driveway
- Parking Type: Driveway, Attached Garage
- Garage Description: Garage - Front Entry, Garage Door Opener, Inside Access
Location
- Area: Southampton Twp (14521)
- Municipality: SOUTHAMPTON TWP
- County: FRANKLIN
- Subdivision: THORNWOOD VILLAGE
- Driving Directions: Thornwood Road to Thornwood Village Community on Central Way house on left
School Information
- School District: Shippensburg Area
- High School: Shippensburg Area Senior
Community
- Association: Yes
- Assoc. Name: THORNWOOD VILLAGE
- Assoc. Fees Include: Lawn Maintenance, Snow Removal, Other
Heating & Cooling
- Central air: Yes
- Cooling Type: Central A/C
- Cooling Fuel: Electric
- Heating Type: Heat Pump(s)
- Heating Fuel: Electric
- Water Heater: Electric
Utilities
- Sewer: Public Sewer
- Water: Public
- Utility Description: Phone Available, Sewer Available, Water Available
Structural Information
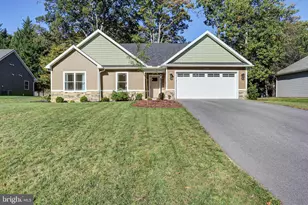
- Architectural Style: Craftsman
- Structure Type: End of Row/Townhouse
- Construction: Vinyl Siding, Brick Front
- Foundation: Slab
- Roof: Architectural Shingle
- Walls/Ceilings: Dry Wall
- Windows: Screens, Vinyl Clad
- Doors: Storm
- Stories Description: Main
- Sq. Ft. Source: Assessor
- Year Built: 2005
- Year Built Source: Assessor
Lot Features
- Property View: Street
- Lot Size (Acres): 0.15
- Lot Size (Sq. Ft.): 6,534
- Lot Size Source: Assessor
- Zoning: RESIDENTIAL
- Fencing (Description): Vinyl, Split Rail
Financial Considerations
- Association Fee: $120
- Assoc Fee Freq.: Monthly
- Assessment Year: 2025
- School Tax: $2,615
- City/TownTax: $8
- City/TownTax Freq: Annually
- County Tax: $616
- County Tax Freq: Annually
- Tax w/Assessment: $21,180
- Tax Amount: $3,267
- Tax Year: 2025
- Terms: Standard Sale
Disclosures and Reports
- Ownership: Fee Simple
- Exclusions: Propane tank and concrete base of tank
- Inclusions: Refrigerator, Electric Range, Dishwasher, Microwave, Garbage Disposal, Propane gas heater in Sunroom and blinds
Listed by RE/MAX Realty Agency, Inc., Beverly Musser
Sold by RE/MAX 1st Advantage, JESSICA HOCKERSMITH