
This is a carousel with tiles that activate property listing cards. Use the previous and next buttons to navigate.
1/1
$350,000
This is a carousel with tiles that activate property listing cards. Use the previous and next buttons to navigate.
1/1
Property Description
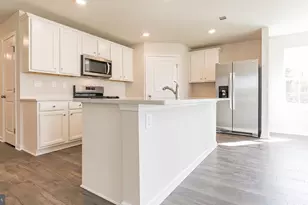
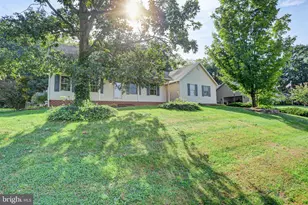
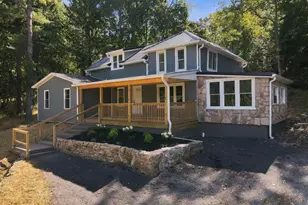
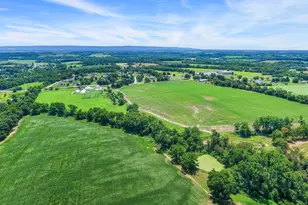
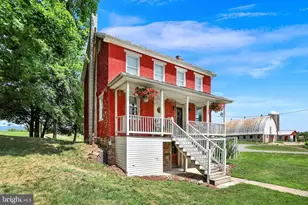
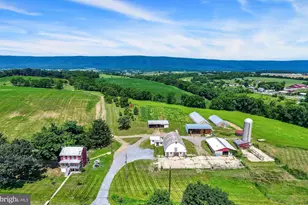
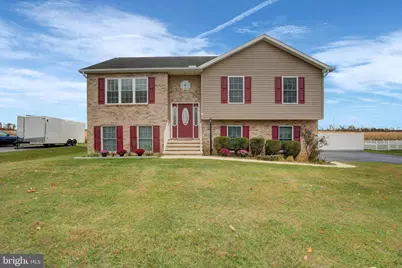
Still available for showings and accepting offers! (Even with the Active/Contingent status) Exceptionally maintained by its original owners, this beautiful 4-bedroom, 2.5-bath modified split-foyer home offers space, privacy, and freedom-no HOA or deed restrictions-and shows like a new home! A rare two-story bump-out on the back left expands the home to a generous 2,150 square feet, creating a layout that lives large and functions beautifully. Additionally, the unique brick-front exterior on the left is a flat - no traditional overhang from the upper level, allowing more square footage for the ground level fourth bedroom. Step into a spacious, welcoming foyer that sets the tone for the care and quality throughout. The upper level flows beautifully with a bright living room featuring a brand-new 3-panel window that floods the space with natural light, an open dining and kitchen area that flows effortlessly into a bright sunroom, perfect for morning coffee or entertaining year-round. The primary suite is a true retreat with a walk-in closet and a private bath featuring a dual-sink vanity. Three additional bedrooms provide plenty of space for family, guests, or a home office. The ground level offers incredible flexibility with a large family room, laundry, an additional bedroom, and a half bath-all enhanced with new vinyl plank flooring, making it ideal for guests, multi-generational living, or a home office setup. Outside, enjoy both a deck and patio, overlooking a large, level, and private backyard-perfect for relaxing, play, or entertaining. The property is further enhanced by white vinyl privacy fencing and two storage sheds, providing ample space for tools, hobbies, or equipment. Additional upgrades and features include an oversized two-car garage, updated oven/range with vent hood, garbage disposal, radon mitigation system, a new three-panel living room window, and newer water heater and heat pump with central A/C-offering peace of mind for years to come. This is a rare opportunity to own a thoughtfully upgraded, meticulously cared-for home with space, privacy, and no restrictions. Move-in ready and truly exceptional.
Full Property Details
Full Property Details for 11278 Thornwood Rd
General
- Sold For: $350,000
- Taxes: $3,319 (2025)
- Status: Closed
- Type: Single Family
- Source: BrightMLSPhilly
- MLS ID: PAFL2034256
- Added to Site: 120 day(s) ago
Interior
- Rooms/Areas: Living Room, Dining Room, Primary Bedroom, Bedroom 2, Bedroom 3, Bedroom 4, Kitchen, Family Room, Foyer, Laundry, Primary Bathroom, Full Bath, Half Bath
- Interior Features: Attic, Combination Kitchen/Dining, Primary Bath(s)
- Appliances: Washer/Dryer Hookups Only, Dishwasher, Microwave, Stove
Rooms
Bathrooms
- Total Bathrooms: 3
- Full Bathrooms: 2
- Half Bathrooms: 1
- Upper Floor Baths: 2
- Upper - Full Baths: 2
- Main Floor Baths: 1
- Main - 1/2 Baths: 1
Bedrooms
- Total Bedrooms: 4
- Bedrooms Upper: 3
- Bedrooms Main & Up: 1
Additional Information
- Security/Safety: Electric Alarm
Exterior
- Porch/Patio/Deck: Deck(s), Patio(s)
Parking
- Garage: Yes
- Garage Spaces: 2
- Total Spaces: 6
- Parking Features: Asphalt Driveway
- Parking Type: Off Street, Attached Garage
- Garage Description: Garage Door Opener, Garage - Side Entry, Oversized
Location
- Area: Southampton Twp (14521)
- Municipality: SOUTHAMPTON TWP
- County: FRANKLIN
- Subdivision: SOUTHAMPTON/FRANKLIN CO.
- Driving Directions: GPS
- Location Details: Rural
School Information
- School District: Shippensburg Area
- Elementary School: Nancy Grayson
- Middle School: Shippensburg Area
- High School: Shippensburg Area
Community
- Pets Allowed: Yes
- Pets: No Pet Restrictions
Heating & Cooling
- Central air: Yes
- Cooling Type: Central A/C, Heat Pump(s)
- Cooling Fuel: Electric
- Heating Type: Heat Pump(s), Forced Air
- Heating Fuel: Electric
- Water Heater: Electric
Utilities
- Sewer: Public Sewer
- Water: Public
- Utility Description: Cable TV Available
Structural Information
- Architectural Style: Bi-level
- Structure Type: Detached
- Builder: HEY
- Construction: Combination, Brick
- Foundation: Slab
- Roof: Architectural Shingle
- Walls/Ceilings: Dry Wall
- Windows: Storm
- Stories/Levels: 2
- Stories Description: Main, Upper 1
- Square Feet: 2,150
- Sq. Ft. Source: Estimated
- Living Area: 2,150 Sq. Ft.
- Finished Above Grnd: 2,150 Sq. Ft.
- Year Built: 2007
- Year Built Source: Estimated
- Property Condition: Excellent
Additional Structures
- Other Structures: Shed
Lot Features
- Property View: Pasture
- Lot Size (Acres): 0.34
- Lot Size (Sq. Ft.): 14,985
- Lot Size Source: Estimated
- Zoning: RES
- Lot Description: Cleared
- Fencing (Description): Rear, Vinyl, Wire
Financial Considerations
- Price Per Sq. Ft.: $165.12
- School Tax: $2,657
- City/TownTax: $8
- City/TownTax Freq: Annually
- County Tax: $626
- County Tax Freq: Annually
- Tax w/Assessment: $21,520
- Tax Amount: $3,319
- Tax Year: 2025
- Terms: Standard Sale
Disclosures and Reports
- Ownership: Fee Simple
- Exclusions: Washer, Dryer
- Inclusions: Refrigerator, Dishwasher, Oven/Range, 2 sheds, curtains
- Lot Number: 16A
Get Pre-Approved Today
Schools
Schools serving 11278 Thornwood Rd
School District:Shippensburg Area School District
| Name | Grades | Distance |
|---|---|---|
Nancy Grayson El School 301 Lurgan Avenue, Shippensburg, PA 17257 | K-3 | 1.2 mi |
Shippensburg Intrm School 601 Hollar Avenue, Shippensburg, PA 17257 | 4-5 | 2.9 mi |
Shippensburg Area Middle School 101 Park Place, Shippensburg, PA 17257 | 6-8 | 1.5 mi |
Shippensburg Area Senior High School 201 Eberly Drive, Shippensburg, PA 17257 | 9-12 | 1.3 mi |
Disclaimer:
School attendance boundaries provided by ATTOM Data Solutions and are for reference only. Contact the school directly to verify enrollment eligibility.
Price & Sales History for 11278 Thornwood Rd
Date
Details
Price
Change
Source
7/13/2026
Sold
$350,000
-1.41%
MLS
4/27/2026
Listed
$355,000
—
MLS
Disclaimer: Historical sales information is derived from public records provided by the county offices. Information is not guaranteed and should be independently verified.
11278 Thornwood Road, Shippensburg, PA 17257 (MLS# PAFL2034256) is a Single Family property that was sold at $350,000 on July 13, 2026. This property was listed by Lisa Mack from our Chambersburg Office.Want to learn more about 11278 Thornwood Road? Do you have questions about finding other Single Family real estate for sale in Shippensburg? You can browse all Shippensburg real estate or contact a Coldwell Banker agent to request more information.