This is a carousel with tiles that activate property listing cards. Use the previous and next buttons to navigate.
1/1
$285,000
This is a carousel with tiles that activate property listing cards. Use the previous and next buttons to navigate.
1/1
Property Description
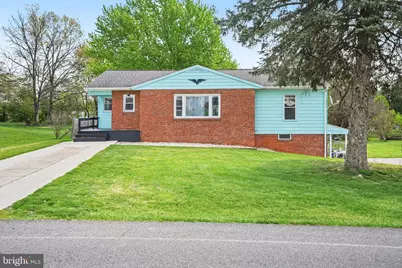
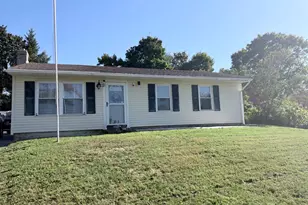
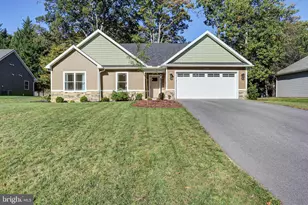
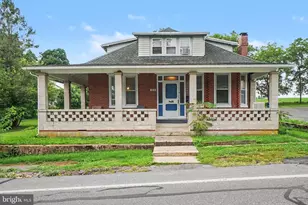
Back on the market due to a buyer Financial issue-giving new buyers a valuable second chance at this beautifully updated home. All inspection repairs have been completed, and the full inspection report is available upon request. Welcome to Mountain View Development in the heart of Shippensburg, PA-where modern upgrades meet flexibility and opportunity. This property features a major, nearly complete remodel in 2023 and is completely refreshed and move-in ready, showcasing extensive updates including a new central A/C system, new water heater, fully updated plumbing and electrical systems, and a beautifully renovated interior. Step inside to discover a bright and inviting first floor featuring three spacious bedrooms, a stylish kitchen with granite countertops, and fresh finishes throughout. Luxury vinyl flooring flows seamlessly across both levels, combining elegance with durability. What truly sets this home apart is the fully equipped second-floor kitchen-perfect for multi-generational living, guest accommodations, or generating additional rental income. Outside, enjoy a covered deck ideal for relaxing or entertaining, overlooking a large fenced backyard with endless possibilities for outdoor living, gardening, or recreation. Whether you're searching for a comfortable primary residence, a smart investment, or a versatile living arrangement, this property delivers exceptional value and potential. Opportunities like this don't last-schedule your showing today!
Full Property Details
Full Property Details for 116 Willow Dr
General
- Sold For: $285,000
- Taxes: $2,893 (2025)
- Status: Closed
- Type: Single Family
- Source: BrightMLSPhilly
- MLS ID: PACB2052972
- Added to Site: 169 day(s) ago
Interior
- Interior Features: 2nd Kitchen, Ceiling Fan(s), Combination Kitchen/Dining
- Appliances: Range Hood, Refrigerator, Stove, Washer
- Flooring: Vinyl
Rooms
Bathrooms
- Total Bathrooms: 3
- Full Bathrooms: 2
- Half Bathrooms: 1
- Main Floor Baths: 2
- Main - Full Baths: 1
- Main - 1/2 Baths: 1
- Lower Floor Baths: 1
- Lower - Full Baths: 1
Bedrooms
- Total Bedrooms: 5
- Bedrooms Lower: 2
- Bedrooms Main & Up: 3
Additional Information
- Security/Safety: Smoke Detector
Exterior
- Exterior Features: Roof Deck
Parking
- Total Spaces: 8
- Parking Features: Asphalt Driveway, Concrete Driveway
- Parking Type: Driveway, Other
Location
- Area: Southampton Twp (14439)
- Municipality: SOUTHAMPTON TWP
- County: CUMBERLAND
- Subdivision: MOUNTAIN VIEW DEVELOPMENT
- Driving Directions: From Baltimore Rd, turn onto Willow Dr. and proceed to the property located on the right-hand side.
School Information
- School District: Shippensburg Area
- High School: Shippensburg Area
Community
- Pets Allowed: Yes
- Pets: No Pet Restrictions
Heating & Cooling
- Central air: Yes
- Cooling Type: Central A/C
- Cooling Fuel: Electric
- Heating Type: Central
- Heating Fuel: Electric, Central
- Water Heater: Electric
Utilities
- Sewer: Public Sewer
- Water: Public
- Utility Description: Cable TV, Electric Available, Sewer Available, Water Available, Phone
Structural Information
- Architectural Style: Ranch/Rambler
- Structure Type: Detached
- Construction: Brick, Aluminum Siding
- Basement: Yes
- Basement Entrance: Yes
- Basement Desc.: Improved, Heated, Walkout Level, Windows, Side Entrance, Daylight, Partial
- Foundation: Block
- Roof: Shingle, Architectural Shingle
- Walls/Ceilings: Dry Wall
- Entry Floor Number: 1
- Stories Description: Lower 1, Main
- Square Feet: 2,464
- Sq. Ft. Source: Estimated
- Living Area: 2,464 Sq. Ft.
- Finished Above Grnd: 1,232 Sq. Ft.
- Finished Below Grnd: 1,232 Sq. Ft.
- Year Built: 1965
- Year Built Source: Assessor
- Property Condition: Very Good
Unit Information
Unit 1
- Bathrooms-Lower: 1
- Bedrooms-Lower: 2
Lot Features
- Lot Size (Acres): 0.63
- Lot Size (Sq. Ft.): 27,443
- Lot Size Source: Assessor
- Zoning: RESIDENTIAL
- Fencing (Description): Chain Link
Financial Considerations
- Price Per Sq. Ft.: $275.89
- Assessment Year: 2026
- School Tax: $2,388
- City/TownTax: $40
- City/TownTax Freq: Annually
- County Tax: $464
- County Tax Freq: Annually
- Tax w/Assessment: $161,600
- Tax Amount: $2,893
- Tax Year: 2025
- Terms: Standard Sale
Disclosures and Reports
- Ownership: Fee Simple
- Inclusions: All existing kitchen appliances located on both the first and second floors shall convey with the property, including (2) refrigerators and (2) stoves/ranges.
- Section: L
- Lot Number: 3
Listed by Berkshire Hathaway HomeServices Homesale Realty, Padam kadariya
Sold by Ghimire Homes, Amber Pradhan

Get Pre-Approved Today
Schools
Schools serving 116 Willow Dr
School District:Shippensburg Area School District
| Name | Grades | Distance |
|---|---|---|
Shippensburg Intrm School 601 Hollar Avenue, Shippensburg, PA 17257 | 4-5 | 0.5 mi |
James Burd El School 600 Brad Street, Shippensburg, PA 17257 | K-3 | 0.6 mi |
Shippensburg Area Middle School 101 Park Place, Shippensburg, PA 17257 | 6-8 | 2.4 mi |
Shippensburg Area Senior High School 201 Eberly Drive, Shippensburg, PA 17257 | 9-12 | 2.6 mi |
Disclaimer:
School attendance boundaries provided by ATTOM Data Solutions and are for reference only. Contact the school directly to verify enrollment eligibility.
Price & Sales History for 116 Willow Dr
Date
Details
Price
Change
Source
9/14/2026
Sold
$285,000
-16.15%
MLS
4/25/2026
Listed
$339,900
—
MLS
Disclaimer: Historical sales information is derived from public records provided by the county offices. Information is not guaranteed and should be independently verified.
116 Willow Drive, Shippensburg, PA 17257 (MLS# PACB2052972) is a Single Family property that was sold at $285,000 on September 14, 2026. Want to learn more about 116 Willow Drive? Do you have questions about finding other Single Family real estate for sale in Shippensburg? You can browse all Shippensburg real estate or contact a Coldwell Banker agent to request more information.