
This is a carousel with tiles that activate property listing cards. Use the previous and next buttons to navigate.
1/1
$350,000
This is a carousel with tiles that activate property listing cards. Use the previous and next buttons to navigate.
1/1
Property Description
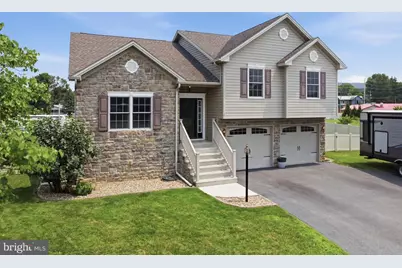
**PLEASE NOTE - OPEN HOUSE IS CANCELED!** Pool? Check! Hot tub? Check! Huge Yard? Check! Welcome home to this stunning split foyer nestled in the desirable Rine Estates! This well-maintained home offers 3 bedrooms and 2.5 bathrooms, including a spacious primary suite with vaulted ceilings that enhance the already generous space, along with a walk-in closet, jetted soaking tub, and separate walk-in shower. The inviting sunken living room provides the perfect place to relax, while the beautiful kitchen boasts a large center island, abundant cabinetry, and an adjoining dining area ideal for everyday living and entertaining. The lower level offers a cozy family room with a convenient half bath and walk-out access to your own backyard oasis. Spend your summers enjoying the pool, unwind in the hot tub after a long day, or host in the fully fenced outdoor space designed for entertaining. But there's even more than meets the eye! Don't let the fencing fool you-this property sits on an oversized lot that's a rare find in a neighborhood setting. Be sure to check out the property map! Whether you're tossing a football, kicking a soccer ball, setting up a volleyball net, playing a game of catch, or simply enjoying room to roam, you'll appreciate the extra outdoor space that sets this home apart. Conveniently located just minutes from shopping, dining, schools, and I-81, this home offers the perfect combination of comfortable indoor living and exceptional outdoor amenities. Don't miss your opportunity to make it yours! This one CHECKS all the boxes!!
Full Property Details
Full Property Details for 20 Colton Dr
General
- Sold For: $350,000
- Taxes: $2,511 (2014)
- Status: Closed
- Type: Single Family
- Source: BrightMLSPhilly
- MLS ID: PACB2056412
- Added to Site: 37 day(s) ago
Interior
- Rooms/Areas: Living Room, Dining Room, Primary Bedroom, Bedroom 2, Bedroom 3, Kitchen, Family Room
- Interior Features: Window Treatments, WhirlPool/HotTub, Walk-in Closet(s), Primary Bath(s), Kitchen - Island, Kitchen - Table Space, Dining Area, Combination Kitchen/Dining, Ceiling Fan(s), Carpet, Bathroom - Jetted Tub
- Fireplace: Yes
- Number of Fireplaces: 1
- Fireplace(s): Gas/Propane
- Appliances: Dishwasher, Stove, Refrigerator
Rooms
Bathrooms
- Total Bathrooms: 3
- Full Bathrooms: 2
- Half Bathrooms: 1
- Upper Floor Baths: 2
- Upper - Full Baths: 2
- Lower Floor Baths: 1
- Lower - 1/2 Baths: 1
Bedrooms
- Total Bedrooms: 3
- Bedrooms Upper: 3
Additional Information
- Pool: Yes
- Private Pool: Yes
- Pool Description: Above Ground, Fenced
Exterior
- Exterior Features: Hot Tub
- Porch/Patio/Deck: Deck(s)
Parking
- Garage: Yes
- Garage Spaces: 2
- Total Spaces: 6
- Parking Type: Attached Garage, Driveway
- Garage Description: Garage - Front Entry, Garage Door Opener, Oversized, Inside Access
Location
- Area: Southampton Twp (14439)
- Municipality: SOUTHAMPTON TWP
- County: CUMBERLAND
- Subdivision: RINE ESTATES
- Driving Directions: GPS is correct
School Information
- School District: Shippensburg Area
- High School: Shippensburg Area
Heating & Cooling
- Central air: Yes
- Cooling Type: Central A/C, Ceiling Fan(s)
- Cooling Fuel: Electric
- Heating Type: Heat Pump(s)
- Heating Fuel: Electric
- Water Heater: Electric
Utilities
- Sewer: Public Sewer
- Water: Public
Structural Information
- Architectural Style: Bi-level, Split Foyer
- Structure Type: Detached
- Construction: Stone, Vinyl Siding
- Foundation: Block
- Stories Description: Lower 1, Main, Upper 1
- Square Feet: 1,858
- Sq. Ft. Source: Estimated
- Living Area: 1,858 Sq. Ft.
- Finished Above Grnd: 1,858 Sq. Ft.
- Year Built: 2010
- Year Built Source: Estimated
Unit Information
Unit 1
- Bathrooms-Lower: 1
Additional Structures
- Other Structures: Shed
Lot Features
- Lot Size (Acres): 0.64
- Lot Size (Sq. Ft.): 27,878
- Lot Size Source: Estimated
- Zoning: R
- Fencing (Description): Vinyl, Privacy
Financial Considerations
- Price Per Sq. Ft.: $180.3
- Assessment Year: 2010
- County Tax: $451
- County Tax Freq: Annually
- Tax w/Assessment: $192,900
- Tax Amount: $2,511
- Tax Year: 2014
- Terms: Standard Sale
Disclosures and Reports
- Ownership: Fee Simple
- Lot Number: A11
Get Pre-Approved Today
Schools
Schools serving 20 Colton Dr
School District:Shippensburg Area School District
| Name | Grades | Distance |
|---|---|---|
Shippensburg Intrm School 601 Hollar Avenue, Shippensburg, PA 17257 | 4-5 | 1.9 mi |
James Burd El School 600 Brad Street, Shippensburg, PA 17257 | K-3 | 2 mi |
Shippensburg Area Middle School 101 Park Place, Shippensburg, PA 17257 | 6-8 | 3.7 mi |
Shippensburg Area Senior High School 201 Eberly Drive, Shippensburg, PA 17257 | 9-12 | 3.9 mi |
Disclaimer:
School attendance boundaries provided by ATTOM Data Solutions and are for reference only. Contact the school directly to verify enrollment eligibility.
Price & Sales History for 20 Colton Dr
Date
Details
Price
Change
Source
8/17/2026
Sold
$350,000
4.48%
MLS
7/19/2026
Listed
$335,000
—
MLS
Disclaimer: Historical sales information is derived from public records provided by the county offices. Information is not guaranteed and should be independently verified.
20 Colton Drive, Shippensburg, PA 17257 (MLS# PACB2056412) is a Single Family property that was sold at $350,000 on August 17, 2026. This property was sold by David "Dave" Friedrich from our Greencastle Office.Want to learn more about 20 Colton Drive? Do you have questions about finding other Single Family real estate for sale in Shippensburg? You can browse all Shippensburg real estate or contact a Coldwell Banker agent to request more information.