This is a carousel with tiles that activate property listing cards. Use the previous and next buttons to navigate.
1/1
$440,000
This is a carousel with tiles that activate property listing cards. Use the previous and next buttons to navigate.
1/1
Property Description
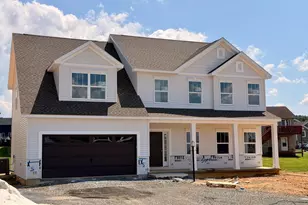
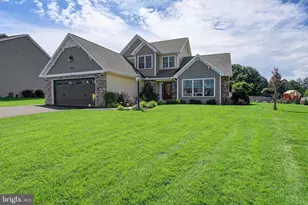
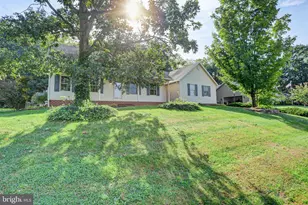
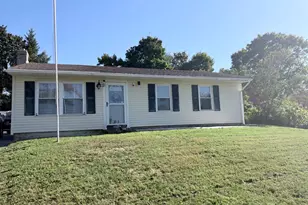
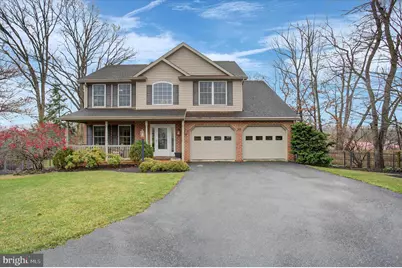
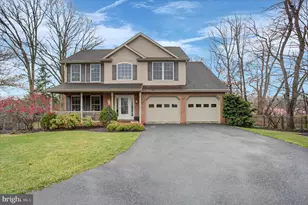
Perched in a beautiful hilltop setting in a quiet cul-de-sac neighborhood, this bright and open home offers both comfort and convenience, just minutes from grocery stores and schools. The cul-de-sac provides the perfect space for playtime or gathering with neighbors, creating a true sense of community. Mature landscaping surrounds the property, offering privacy and vibrant color throughout every season. A true two-car garage and a nicely sized driveway provide ample parking and everyday convenience. Inside, you'll find stunning cherry wood floors, an open kitchen perfect for gathering, and a cozy gas fireplace complimented by built-in bookshelves. The elegant primary suite is a true retreat, featuring a soaking tub, walk-in shower, and an oversized window that fills the space with wonderful natural light. Enjoy the ease of second-floor laundry-no more hauling clothes up and down the stairs. The finished basement adds even more living space, complete with full-size windows and a walk-out door to the backyard. The basement also offers plenty of storage space and can even serve as a workshop for your hobbies. Step outside to a fully fenced yard with an underground sprinkler system to keep your flowers and garden thriving. This home blends warmth, functionality, and style in a peaceful, sought-after setting.
Full Property Details
Full Property Details for 312 Chestnut Cir
General
- Sold For: $440,000
- Taxes: $4,882 (2025)
- Status: Closed
- Type: Single Family
- Source: BrightMLSPhilly
- MLS ID: PACB2051788
- Added to Site: 60 day(s) ago
Interior
- Number of Rooms: 1
- Rooms/Areas: Basement
- Interior Features: Bathroom - Soaking Tub, Breakfast Area, Dining Area, Family Room Off Kitchen, Floor Plan - Open, Kitchen - Gourmet, Primary Bath(s), Pantry, Sprinkler System, Walk-in Closet(s), Window Treatments, Wood Floors
- Fireplace: Yes
- Number of Fireplaces: 1
- Fireplace(s): Gas/Propane
Rooms
Bathrooms
- Total Bathrooms: 3
- Full Bathrooms: 2
- Half Bathrooms: 1
- Main Floor Baths: 3
- Main - Full Baths: 2
- Main - 1/2 Baths: 1
Bedrooms
- Total Bedrooms: 4
- Bedrooms Main & Up: 4
Exterior
- Exterior Features: Underground Lawn Sprinkler
Parking
- Garage: Yes
- Garage Spaces: 2
- Total Spaces: 2
- Parking Features: Asphalt Driveway
- Parking Type: Attached Garage
- Garage Description: Garage - Front Entry, Inside Access
Location
- Area: Southampton Twp (14439)
- Municipality: SOUTHAMPTON TWP
- County: CUMBERLAND
- Subdivision: MOUNTAIN VIEW
- Driving Directions: Take Baltimore Road away from Shippensburg. Turn left onto Willow Drive. Continue onto Hickory Lane. Turn right onto Chestnut Drive. Turn right onto Chestnut Circle. Home sits at the end of the cul-de-sac
School Information
- School District: Shippensburg Area
- Elementary School: James Burd
- High School: Shippensburg Area
Heating & Cooling
- Central air: Yes
- Cooling Type: Central A/C
- Cooling Fuel: Electric
- Heating Type: Forced Air
- Heating Fuel: Natural Gas
- Water Heater: Natural Gas
Utilities
- Sewer: Public Sewer
- Water: Public
Structural Information
- Architectural Style: Colonial, Traditional
- Structure Type: Detached
- Construction: Frame, Vinyl Siding
- Basement: Yes
- Basement Entrance: Yes
- Basement Desc.: Daylight, Partial, Interior Access, Outside Entrance, Partially Finished
- Foundation: Concrete Perimeter
- Stories Description: Lower 1, Main
- Square Feet: 3,190
- Sq. Ft. Source: Estimated
- Living Area: 3,190 Sq. Ft.
- Finished Above Grnd: 2,464 Sq. Ft.
- Finished Below Grnd: 726 Sq. Ft.
- Year Built: 2005
- Year Built Source: Assessor
Lot Features
- Property View: Trees/Woods
- Lot Size (Acres): 0.35
- Lot Size (Sq. Ft.): 15,246
- Lot Size Source: Assessor
- Zoning: RESIDENTIAL
- Fencing (Description): Wood
Financial Considerations
- Price Per Sq. Ft.: $182.63
- Assessment Year: 2026
- School Tax: $4,030
- City/TownTax: $68
- City/TownTax Freq: Annually
- County Tax: $784
- County Tax Freq: Annually
- Tax w/Assessment: $272,700
- Tax Amount: $4,882
- Tax Year: 2025
- Terms: Standard Sale
- Tax Total Finished Sq. Ft.: 2464
Disclosures and Reports
- Ownership: Fee Simple
- Inclusions: washer, dryer, refrigerator, basement refrigerator, dehumidifier, worktable (basement)
- Lot Number: 30
Get Pre-Approved Today
Schools
Schools serving 312 Chestnut Cir
School District:Shippensburg Area School District
| Name | Grades | Distance |
|---|---|---|
Shippensburg Intrm School 601 Hollar Avenue, Shippensburg, PA 17257 | 4-5 | 0.5 mi |
James Burd El School 600 Brad Street, Shippensburg, PA 17257 | K-3 | 0.7 mi |
Shippensburg Area Middle School 101 Park Place, Shippensburg, PA 17257 | 6-8 | 2.5 mi |
Shippensburg Area Senior High School 201 Eberly Drive, Shippensburg, PA 17257 | 9-12 | 2.7 mi |
Disclaimer:
School attendance boundaries provided by ATTOM Data Solutions and are for reference only. Contact the school directly to verify enrollment eligibility.
Price & Sales History for 312 Chestnut Cir
Date
Details
Price
Change
Source
5/15/2026
Sold
$440,000
-2.22%
MLS
3/26/2026
Listed
$450,000
—
MLS
Disclaimer: Historical sales information is derived from public records provided by the county offices. Information is not guaranteed and should be independently verified.
312 Chestnut Circle, Shippensburg, PA 17257 (MLS# PACB2051788) is a Single Family property that was sold at $440,000 on May 15, 2026. This property was sold by Scott Moore Team from our Camp Hill Office.Want to learn more about 312 Chestnut Circle? Do you have questions about finding other Single Family real estate for sale in Shippensburg? You can browse all Shippensburg real estate or contact a Coldwell Banker agent to request more information.