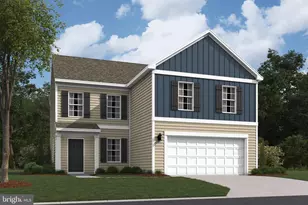
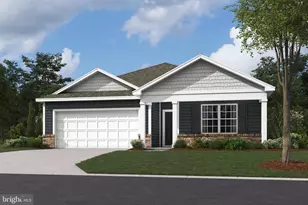
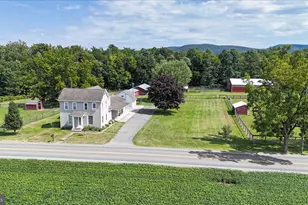
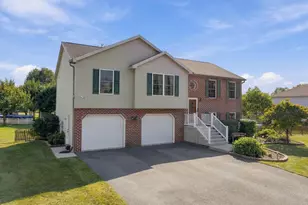
Full Property Details for 326 Edison Dr
General
- Price: $364,990
- HOA FEE: $9/month
- HOA FEE FREQ.: Annually
- Taxes: (2026)
- Status: Active
- Type: Single Family
- Source: BrightMLSPhilly
- MLS ID: PAFL2036268
- Updated: 9/1/2026
- Added to Site: 46 day(s) ago
Interior
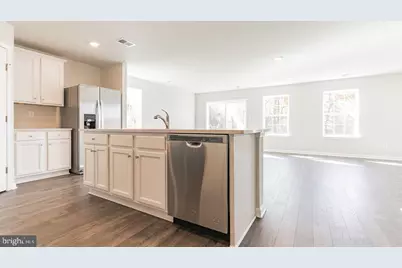
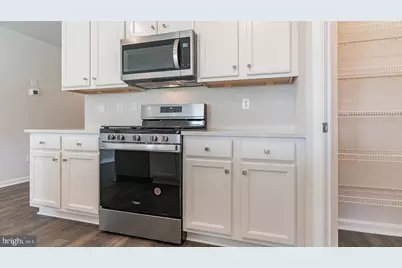
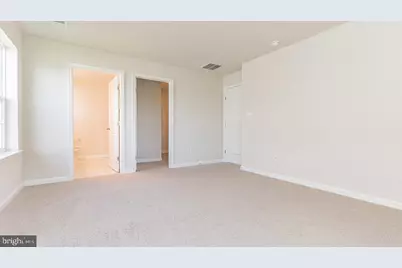
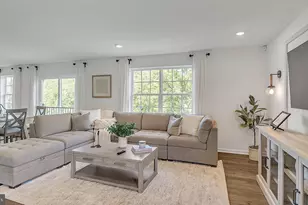
- Interior Features: Combination Dining/Living, Combination Kitchen/Dining, Combination Kitchen/Living, Floor Plan - Open, Kitchen - Island, Pantry, Recessed Lighting, Upgraded Countertops, Walk-in Closet(s)
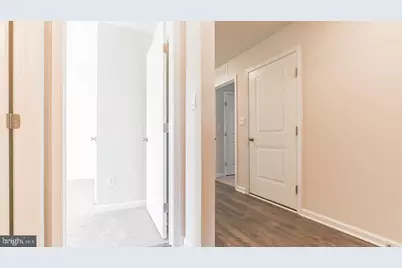
- Flooring: Carpet, Luxury Vinyl Plank
Rooms
- Total Bathrooms: 2
- Full Bathrooms: 2
- Main Floor Baths: 2
- Main - Full Baths: 2
- Total Bedrooms: 4
- Bedrooms Main & Up: 4
Parking
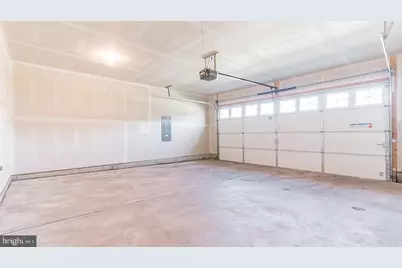
- Garage: Yes
- Garage Spaces: 2
- Total Spaces: 4
- Parking Type: Attached Garage, Driveway
- Garage Description: Garage - Front Entry
Location
- Area: Southampton Twp (14521)
- Municipality: SOUTHAMPTON TWP
- County: FRANKLIN
- Subdivision: THORNWOOD
- Driving Directions: Follow US-30 W to PA-997 N in Greene Township Turn right onto PA-997 N Turn right onto US-11 N/Philadelphia Ave Follow Clearfield Rd to Edison Dr
School Information
- School District: Shippensburg Area
Community
Heating & Cooling
- Central air: Yes
- Cooling Type: Central A/C
- Cooling Fuel: Electric
- Heating Type: Forced Air
- Heating Fuel: Electric
- Water Heater: Electric
Utilities
- Sewer: Public Septic
- Water: Public
Structural Information
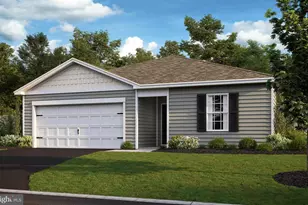
- Architectural Style: Traditional
- Structure Type: Detached
- Builder: D.R. Horton
- Model: Neuville
- Construction: Concrete, Stick Built, Vinyl Siding
- Foundation: Slab
- Stories Description: Main
- Square Feet: 1,698
- Sq. Ft. Source: Estimated
- Living Area: 1,698 Sq. Ft.
- Finished Above Grnd: 1,698 Sq. Ft.
- Year Built: 2026
- Year Built Source: Estimated
- Property Condition: Excellent
Lot Features
- Lot Size (Acres): 0.33
- Lot Size (Sq. Ft.): 14,381
- Lot Size Source: Estimated
- Zoning: RESIDENTIAL
Financial Considerations
- Price Per Sq. Ft.: $214.95
- Association Fee: $112
- Assoc Fee Freq.: Annually
- Tax w/Assessment: $364,990
- Tax Year: 2026
Disclosures and Reports
Listed by D.R. Horton Realty of Pennsylvania, Chelsea Rae Johnston