This is a carousel with tiles that activate property listing cards. Use the previous and next buttons to navigate.
1/1
$346,000
This is a carousel with tiles that activate property listing cards. Use the previous and next buttons to navigate.
1/1
Property Description
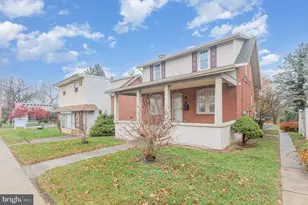
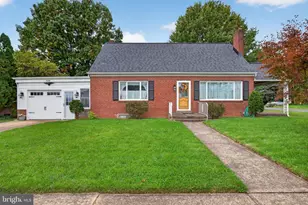
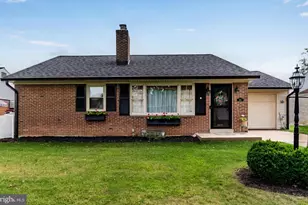
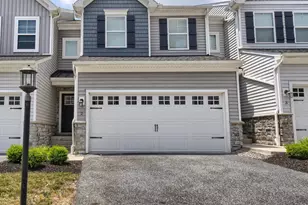
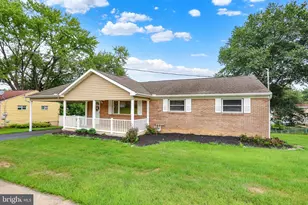
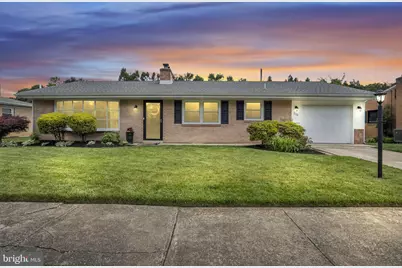
Welcome to 112 W Green Street, a beautifully updated ranch home in the highly desirable Mechanicsburg Area School District. Offering 3 bedrooms, 2.5 bathrooms, and thoughtfully updated living spaces, this home blends timeless charm with modern convenience. The heart of the home is the stunning chef's kitchen, featuring quartz countertops, a classic tile backsplash, stainless steel appliances, and bright white cabinetry. Filled with abundant natural light, the inviting interior creates a warm and airy atmosphere throughout. Eat in dining with an open flow to the welcoming family room.The finished lower-level rec room provides the perfect space for entertaining guests, hosting game days, or enjoying cozy family movie nights, offering additional flexible living space to fit your lifestyle. Major updates provide peace of mind, with the roof, HVAC system, and water heater all replaced during the current owner's ownership. Outside, you'll find a level, fully fenced backyard complete with a beautiful paver patio, ideal for outdoor dining, relaxing, or summer gatherings, as well as a storage shed for added convenience. A one-car garage adds even more functionality. Perfectly situated in a highly walkable location. Whether you're looking for move-in-ready living or a home in an unbeatable location, 112 W Green Street is one you won't want to miss.
Full Property Details
Full Property Details for 112 W Green St
General
- Sold For: $346,000
- Taxes: $3,994 (2025)
- Status: Closed
- Type: Single Family
- Source: BrightMLSPhilly
- MLS ID: PACB2056428
- Added to Site: 41 day(s) ago
Interior
- Rooms/Areas: Living Room, Dining Room, Primary Bedroom, Bedroom 2, Bedroom 3, Kitchen, Laundry, Recreation Room, Storage Room, Utility Room, Workshop, Bonus Room, Full Bath, Half Bath
- Interior Features: Bathroom - Tub Shower, Bathroom - Stall Shower, Built-Ins, Carpet, Ceiling Fan(s), Chair Railings, Dining Area, Pantry, Primary Bath(s), Recessed Lighting, Upgraded Countertops, Walk-in Closet(s), Attic
- Fireplace: Yes
- Number of Fireplaces: 1
- Fireplace(s): Brick, Wood, Double Sided
- Appliances: Stainless Steel Appliances
Rooms
Bathrooms
- Total Bathrooms: 3
- Full Bathrooms: 2
- Half Bathrooms: 1
- Main Floor Baths: 2
- Main - Full Baths: 1
- Main - 1/2 Baths: 1
- Lower Floor Baths: 1
- Lower - Full Baths: 1
Bedrooms
- Total Bedrooms: 3
- Bedrooms Main & Up: 3
Exterior
- Porch/Patio/Deck: Patio(s)
Parking
- Garage: Yes
- Garage Spaces: 1
- Total Spaces: 1
- Parking Type: Attached Garage, Driveway, Off Street, On Street
- Garage Description: Garage - Front Entry
Location
- Area: Shiremanstown Boro (14437)
- Municipality: SHIREMANSTOWN BORO
- County: CUMBERLAND
- Driving Directions: Main St in Shiremanstown to West. Left on Green.
School Information
- School District: Mechanicsburg Area
- High School: Mechanicsburg Area
Heating & Cooling
- Central air: Yes
- Cooling Type: Central A/C
- Cooling Fuel: Electric
- Heating Type: Forced Air, Heat Pump(s)
- Heating Fuel: Electric, Oil
- Water Heater: Electric
Utilities
- Sewer: Public Sewer
- Water: Public
Structural Information
- Architectural Style: Ranch/Rambler
- Structure Type: Detached
- Construction: Brick
- Basement: Yes
- Basement Desc.: Full, Fully Finished, Interior Access
- Foundation: Permanent
- Stories Description: Lower 1, Main
- Square Feet: 2,432
- Sq. Ft. Source: Estimated
- Living Area: 2,032 Sq. Ft.
- Finished Above Grnd: 1,232 Sq. Ft.
- Finished Below Grnd: 800 Sq. Ft.
- Year Built: 1963
- Year Built Source: Assessor
Unit Information
Unit 1
- Bathrooms-Lower: 1
Additional Structures
- Other Structures: Shed
Lot Features
- Lot Size (Acres): 0.2
- Lot Size (Sq. Ft.): 8,712
- Lot Size Source: Estimated
- Zoning: RST
- Fencing (Description): Rear
Financial Considerations
- Price Per Sq. Ft.: $263.8
- Assessment Year: 2026
- School Tax: $2,951
- City/TownTax: $545
- City/TownTax Freq: Annually
- County Tax: $497
- County Tax Freq: Annually
- Tax w/Assessment: $173,100
- Tax Amount: $3,994
- Tax Year: 2025
- Terms: Standard Sale
- Tax Total Finished Sq. Ft.: 1232
Disclosures and Reports
- Ownership: Fee Simple
- Lot Number: 7
Get Pre-Approved Today
Schools
Schools serving 112 W Green St
School District:Mechanicsburg Area School District
| Name | Grades | Distance |
|---|---|---|
Kindergarten Center At Filbert St 600 Norway Street, Mechanicsburg, PA 17055 | K- | 2.1 mi |
Elmwood El School 100 East Elmwood Avenue, Mechanicsburg, PA 17055 | 4-5 | 2.5 mi |
Northside El School, Mechanicsburg, PA 411 North Walnut Street, Mechanicsburg, PA 17055 | 1-3 | 2.6 mi |
Mechanicsburg Middle School 1750 South Market Street, Mechanicsburg, PA 17055 | 6-8 | 3.1 mi |
Mechanicsburg Area Senior High School 500 South Broad Street, Mechanicsburg, PA 17055 | 9-12 | 3.3 mi |
Disclaimer:
School attendance boundaries provided by ATTOM Data Solutions and are for reference only. Contact the school directly to verify enrollment eligibility.
Price & Sales History for 112 W Green St
Date
Details
Price
Change
Source
8/31/2026
Sold
$346,000
6.46%
MLS
7/21/2026
Listed
$325,000
—
MLS
Disclaimer: Historical sales information is derived from public records provided by the county offices. Information is not guaranteed and should be independently verified.

112 W Green Street, Shiremanstown, PA 17011 (MLS# PACB2056428) is a Single Family property that was sold at $346,000 on August 31, 2026. This property was listed by Jennifer DeBernardis Team from our Camp Hill Office.Want to learn more about 112 W Green Street? Do you have questions about finding other Single Family real estate for sale in Shiremanstown? You can browse all Shiremanstown real estate or contact a Coldwell Banker agent to request more information.