This is a carousel with tiles that activate property listing cards. Use the previous and next buttons to navigate.
1/40
$640,000
This is a carousel with tiles that activate property listing cards. Use the previous and next buttons to navigate.
1/40
Property Description
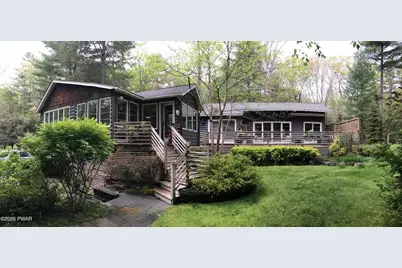
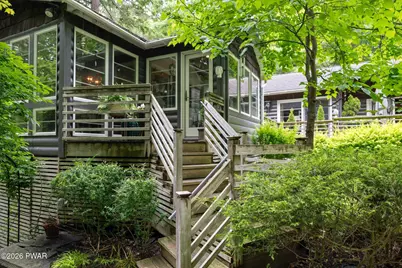
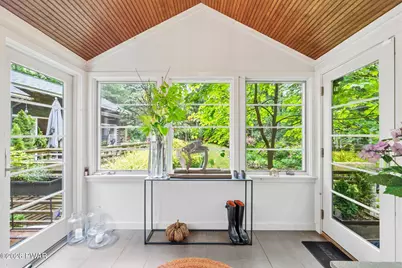
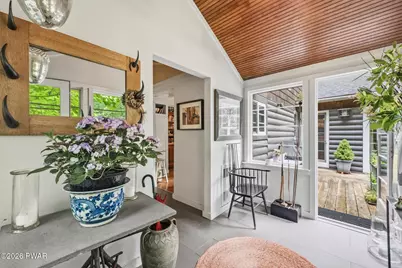
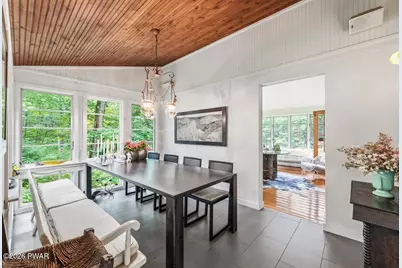
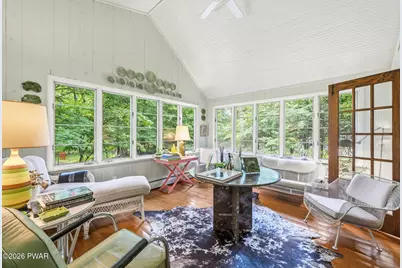
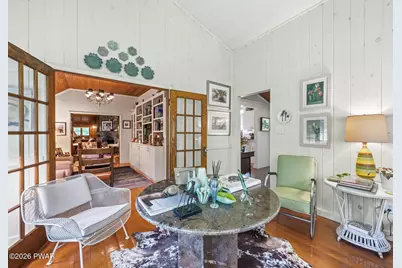
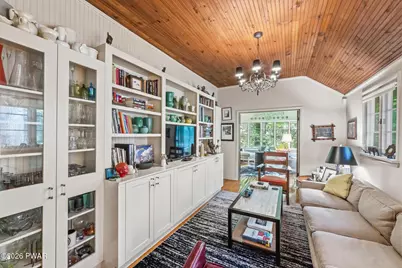
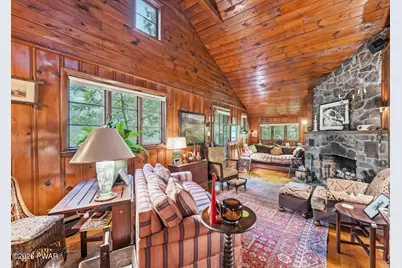
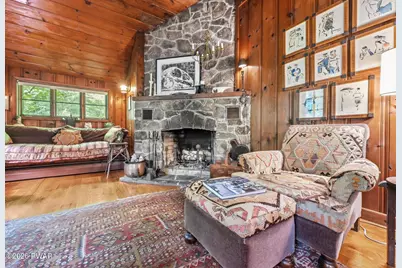
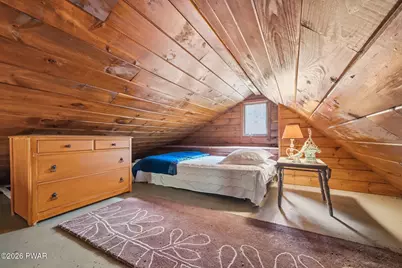
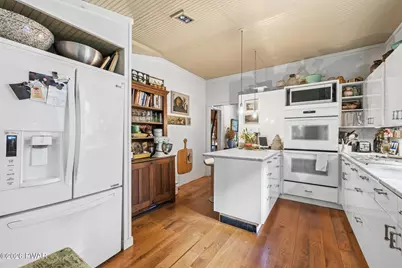
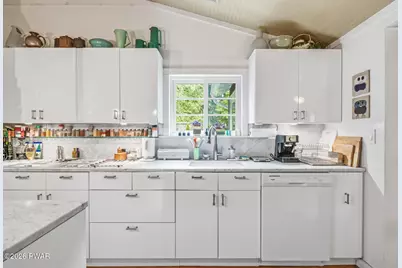
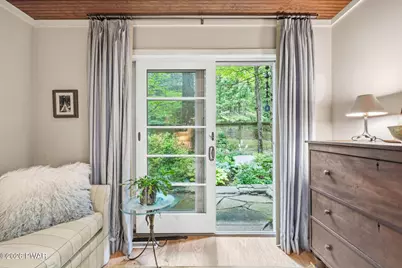
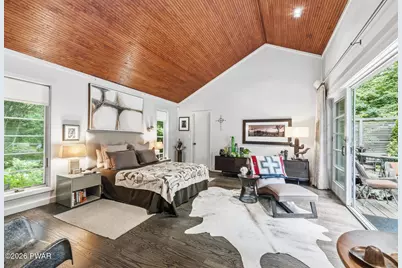
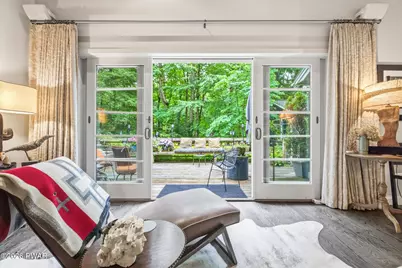
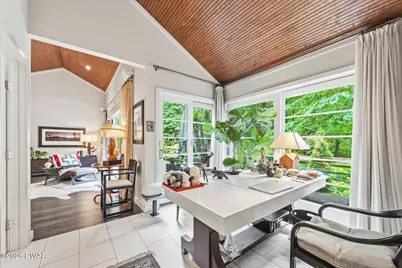
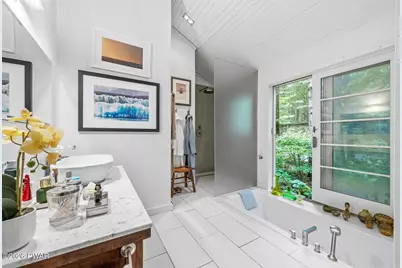
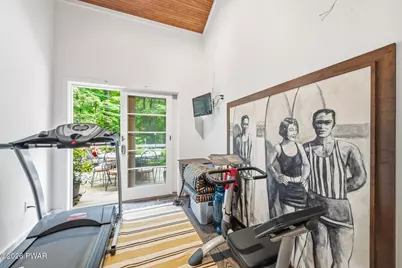
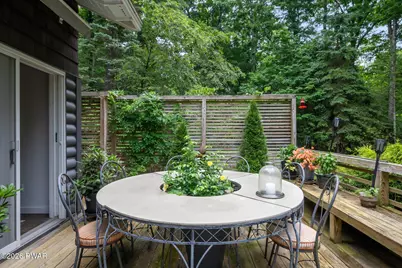
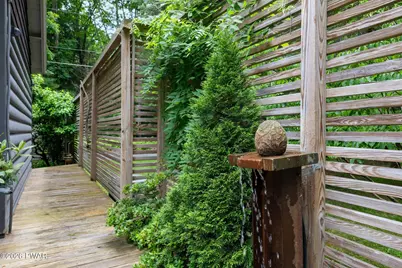
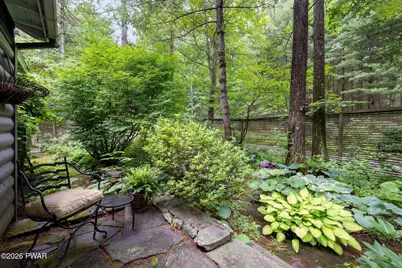
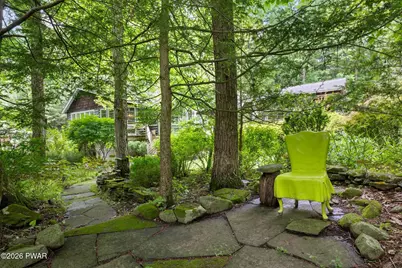
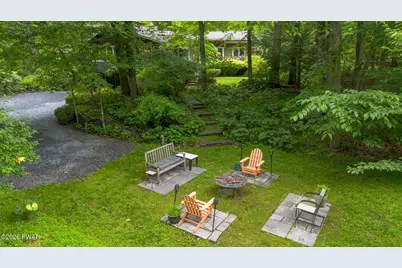
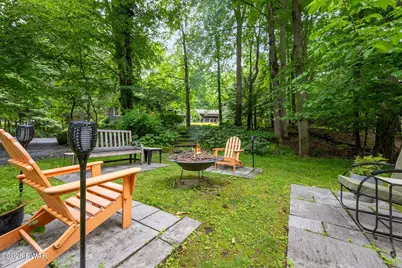
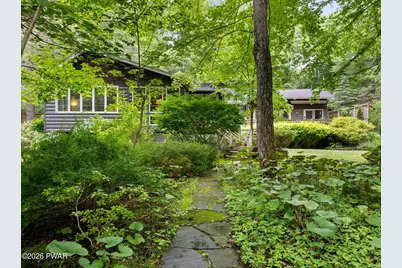
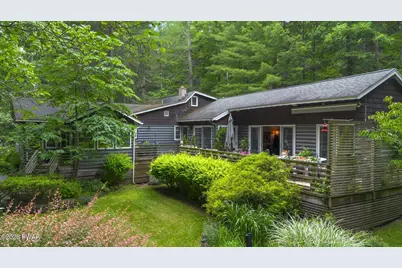
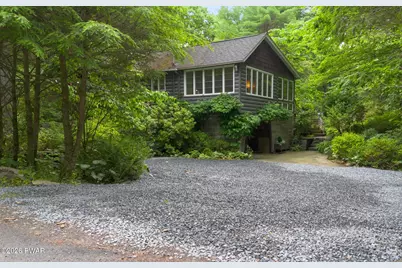
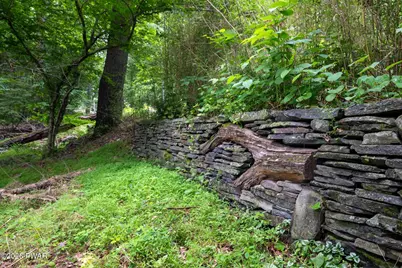
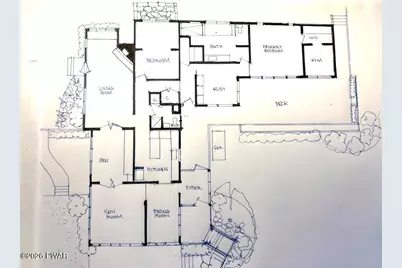
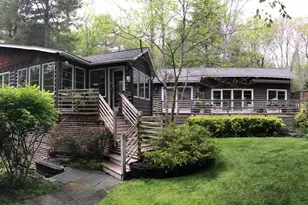
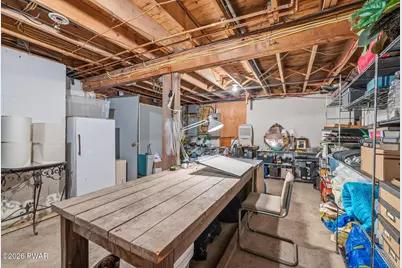
The Creekside Home:There is a distinct narrative to this property, which sits quietly on a shaded lot along Walker Lake Creek. What began as a traditional log cabin has been thoughtfully expanded into a residence with a highly intentional layout. Outside, terraced pathways navigate through mature gardens down to Walkers Lake Creek, revealing hidden seating pockets designed for quiet mornings or low-key entertaining with the sounds the creek in the background.Inside, the architecture deliberately frames views of the surrounding landscape. The floor plan allows you to follow the light throughout the day, whether you are watching the wildlife from the dining room, unwinding in the sunroom, or gathering by the living room hearth. During the warmer months, the boundaries blur entirely; doors open to the deck and gardens, creating a seamless transition to the outdoors. Thanks to strategic landscaping and a privacy fence, the entire compound remains completely hidden from street view.The primary suite functions as a private wing, offering access to the garden as well as a deep deck facing the creek. This enclave includes two flexible bonus spaces, easily configured as a home office, a dressing room, or a private sitting area. In the primary bath, the mood is decidedly spa-like, featuring a walk-in rainfall shower, a soaking tub, and its own discrete garden exit. Guests are equally well accommodated in a secondary suite, which features sliding glass doors to the grounds.In the kitchen, the focus is on clean lines, anchored by classic marble countertops and a hidden pantry that keeps visual clutter at bay. Overhead, a versatile loft space offers an ideal footprint for an artist's studio or a reading nook. Practicality matches the aesthetics on the lower level, which houses a dedicated workshop and substantial storage.The infrastructure is engineered for self-sufficiency. The property features a whole-house Generac generator, twin 120-gallon propane tanks, an integrated
Full Property Details
Full Property Details for 100 Onandaga Rd
General
- Price: $640,000
- HOA FEE: $80/month
- HOA FEE FREQ.: Annually
- Taxes: $6,007
- Status: Active
- Type: Single Family
- Source: 2103
- MLS ID: PW262128
- Updated: 7/1/2026
- Added to Site: 17 day(s) ago
Interior
- Number of Rooms: 12
- Interior Features: Bookcases, Soaking Tub, Walk-In Closet(s), Natural Woodwork, High Ceilings, Entrance Foyer, Drywall, Built-in Features
- Fireplace: Yes
- Number of Fireplaces: 1
- Fireplace(s): Family Room, Wood Burning
- Appliances: ENERGY STAR Qualified Appliances
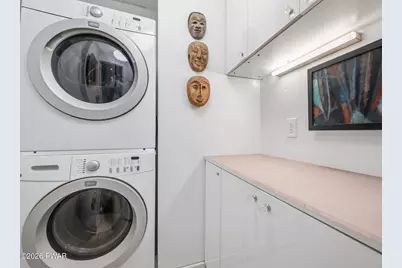
- Laundry Facilities: Yes
- Flooring: Hardwood, Tile
Rooms
Bathrooms
- Total Bathrooms: 2
- Full Bathrooms: 2
Bedrooms
- Total Bedrooms: 2
Other Rooms
- Laundry: Laundry Room
Additional Information
- Amenities: Clubhouse, Lake, Fishing
- Shared Amenities: Beach Rights, Powered Boats Allowed, Clubhouse
- Pool: Yes
- Pool Description: None
- Security/Safety: Security System
Exterior
- Exterior Features: Garden, Private Yard
- Porch/Patio/Deck: Deck, Patio
Parking
- Garage: Yes
- Garage Spaces: 1
- Total Spaces: 3
- Parking Features: Garage, Outside, Gravel
Location
- County: Pike
- Subdivision: PA Lakeshores
- Driving Directions: Starting at Rte 6 and PA- 434. Turn North on PA-434. Continue for 6.4 miles. Turn Right on Knealing Road .Continue for .6 miles. Turn Right on Twin Lakes Road. Continue for 2.6 miles. Turn Left on Lee Road. Continue for .5 miles. House on corner of Onandaga and Lee Roads. Drive way is first on left on Onandaga Road.
School Information
- High School District: Delaware Valley
Community
- Association: Yes
Heating & Cooling
- Central air: Yes
- Cooling Type: Central Air
- Heating Type: Baseboard, Zoned, Radiant Floor, Electric
Utilities
- Electric Available: Yes
- Sewer: Mound Septic
- Water: Well
- Utility Description: Cable Connected, Propane, Electricity Connected
Structural Information
- Architectural Style: Cabin, Contemporary
- Detached/Attached: Detached
- Construction: Frame, Wood Siding, Log
- Basement: Yes
- Basement Desc.: Concrete, Storage Space
- Windows: ENERGY STAR Qualified Windows
- Stories/Levels: 1
- Building Size: 3727
- Square Feet: 3,727
- Living Area: 2,138 Sq. Ft.
- Current Bldg. Use: Residential
- Year Built: 1960
Additional Structures
- Other Structures: None
Lot Features
- Lot Size (Acres): 0.8
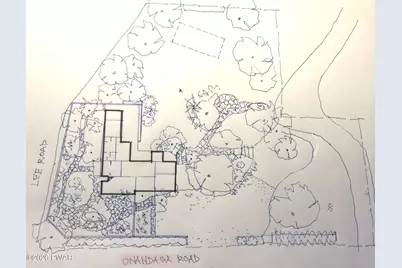
- Lot Dimensions: 199 x 105 x 89 x 58 x 101 x 222
- Fence: Yes
- Lot Features: Corner Lot, Sprinklers In Front, Sprinklers In Rear, Garden, Landscaped
- Fencing (Description): Partial, Privacy
Financial Considerations
- Association Fee: Yes
- Association Fee: $960
- Assoc Fee Freq.: Annually
- Other Fee Type: Association Fee 2
- Tax Amount: $6,007.24
Disclosures and Reports
- Property ID: 049.02-01-29 006439
Listed by Lewith & Freeman Real Estate Hawley

Get Pre-Approved Today
Schools
Schools serving 100 Onandaga Rd
School District:Delaware Valley School District
| Name | Grades | Distance |
|---|---|---|
Shohola El School 940 Twin Lakes Road, Shohola, PA 18458 | K-5 | 3.6 mi |
Delaware Valley Middle School 258 Route 6 and 209, Milford, PA 18337 | 6-8 | 10.5 mi |
Delaware Valley High School 252 Route 6 and 209, Milford, PA 18337 | 9-12 | 9 mi |
Disclaimer:
School attendance boundaries provided by ATTOM Data Solutions and are for reference only. Contact the school directly to verify enrollment eligibility.
Price & Sales History for 100 Onandaga Rd
Date
Details
Price
Change
Source
6/29/2026
Listed
$640,000
—
MLS
Disclaimer: Historical sales information is derived from public records provided by the county offices. Information is not guaranteed and should be independently verified.
Tax History
Tax History for 100 Onandaga Rd
Year
Property Taxes
Change
Tax Assessment
Change
2025
$5,810
5%
$35,950
—
2024
$5,512
—
$35,950
—
2023
$5,512
4%
$35,950
—
2022
$5,315
3%
$35,950
—
2021
$5,148
—
$35,950
—
2020
$5,148
—
$35,950
—
2019
$5,148
—
$35,950
—
2018
$5,148
100%
$35,950
—
2016
—
$35,950
—
Disclaimer: Historical tax information is derived from public records provided by the county offices. Information is not guaranteed and should be independently verified.
Estimate the Cost
Estimate the Cost for 100 Onandaga Rd
100 Onandaga Road, Shohola, PA 18458 (MLS# PW262128) is a Single Family property with 2 bedrooms and 2 full bathrooms. 100 Onandaga Road is currently listed for $640,000 and was received on June 29, 2026. Want to learn more about 100 Onandaga Road? Do you have questions about finding other Single Family real estate for sale in Shohola? You can browse all Shohola real estate or contact a Coldwell Banker agent to request more information.