This is a carousel with tiles that activate property listing cards. Use the previous and next buttons to navigate.
1/40
$53,000
This is a carousel with tiles that activate property listing cards. Use the previous and next buttons to navigate.
1/40
Property Description
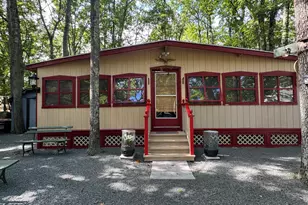
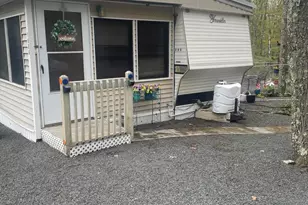
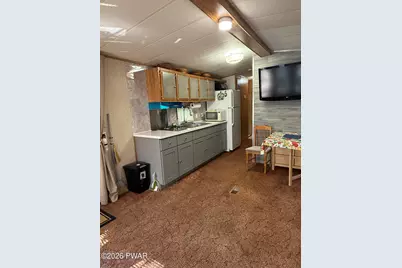
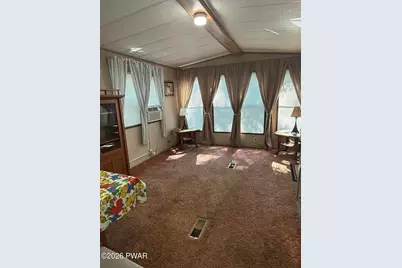
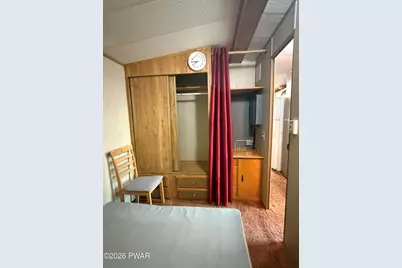
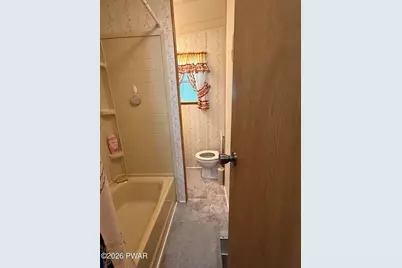
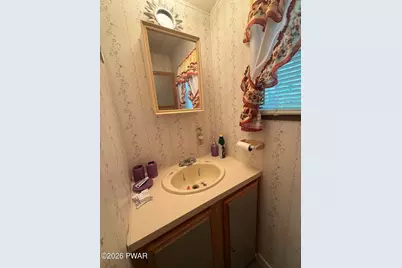
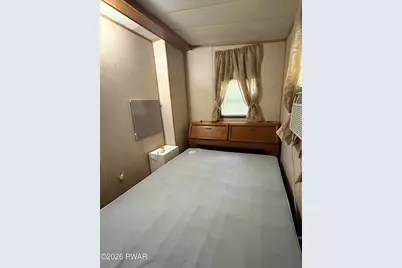
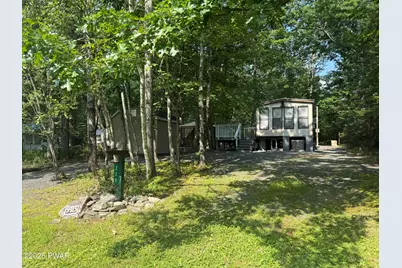
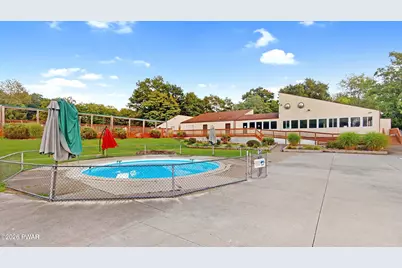
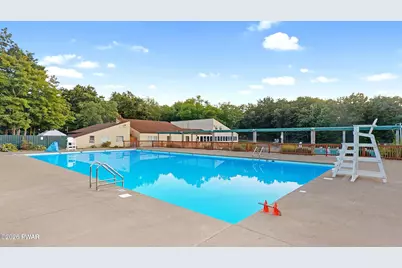
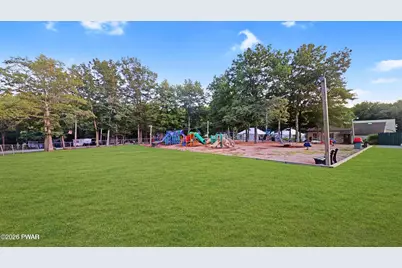
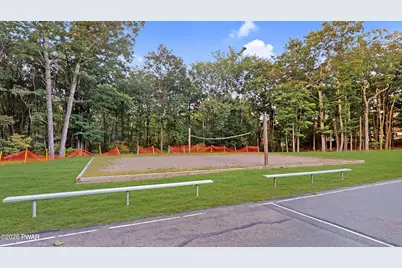
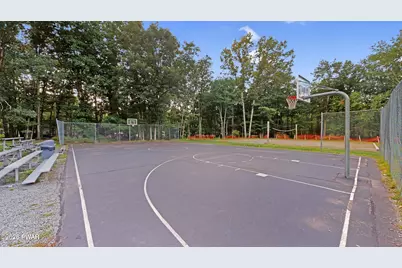
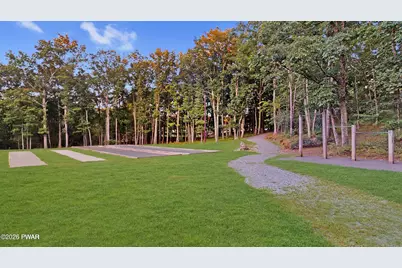
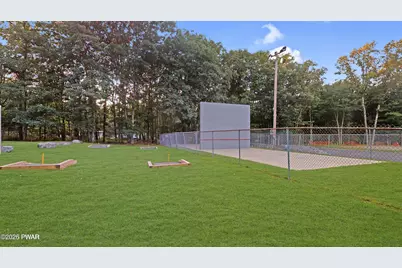
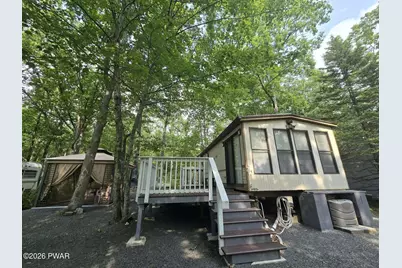
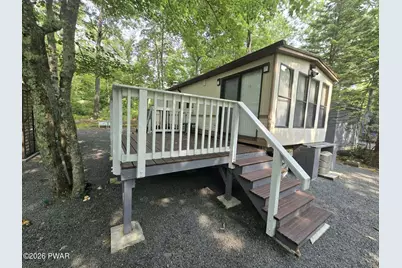
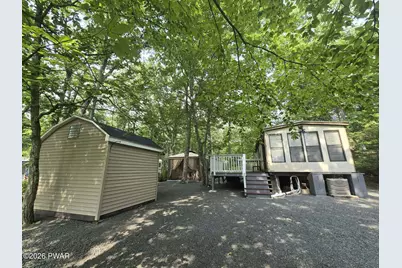
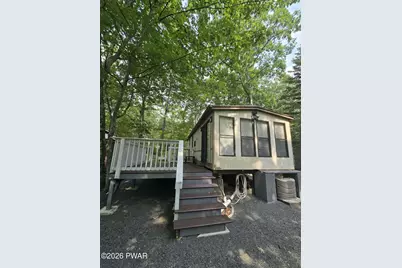
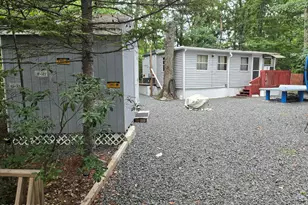
SO CUTE AND ON A CUL-DE-SAC WITH 14FT of GREEN SPACE!!!! Located at the quiet end of the street sits this fully gravel, 08' model awaiting your finishing touches! Two bedrooms and one bathroom with newer bottom kitchen cabinets, new gas burner top, full size refrigerator, and in-depth kitchen sink making cleaning up a breeze! New shed built with pressured treated wood and GAZEBO is firmly planted with 8 cinder blocks deep on a wooden deck. Primary room with dimmable lights and custom closet, second bedroom with wifi storage shelves. Oversized water heater (200 gallons to be exact) and out door electric abailable! All located in fun-filled community with weekend themed activities, kiddie pool and two oversized pools accompanied with water slide! Come finish out the summer and be prepared for next!
Full Property Details
Full Property Details for 220 Tribes Dr
General
- Price: $53,000
- HOA FEE: $159/month
- HOA FEE FREQ.: Annually
- Taxes: $250
- Status: Active
- Type: Single Family
- Source: 2103
- MLS ID: PW262738
- Updated: 8/11/2026
- Added to Site: 17 day(s) ago
Interior
- Number of Rooms: 3
Rooms
Bathrooms
- Total Bathrooms: 1
- Full Bathrooms: 1
Bedrooms
- Total Bedrooms: 2
Location
- County: Pike
- Subdivision: Trails End
- Driving Directions: MUST BE CALLED IN and ENFORCED SPEED LIMIT!Through the security gate, continue on to Shohola Pkwy Make a left on Tribes Drive Follow toward the end of the Cul-De-Sac 220 will be on your RIGHT HAND SIDE
School Information
- High School District: Delaware Valley
Community
- Association: Yes
Structural Information
- Detached/Attached: Detached
- Stories/Levels: 1
- Square Feet: 384
- Living Area: 384 Sq. Ft.
- Year Built: 2008
Lot Features
- Lot Size (Acres): 0.12
- Lot Dimensions: 50 x 104 x 49 x 109
- Zoning: Recreational
Financial Considerations
- Association Fee: Yes
- Association Fee: $1,910
- Assoc Fee Freq.: Annually
- Other Fee Type: Association Fee 2
- Tax Amount: $250.66
Disclosures and Reports
- Property ID: 078.01-06-46 004484
Listed by Weichert Realtors - Ruffino Real Estate
Get Pre-Approved Today
Schools
Schools serving 220 Tribes Dr
School District:Delaware Valley School District
| Name | Grades | Distance |
|---|---|---|
Shohola El School 940 Twin Lakes Road, Shohola, PA 18458 | K-5 | 1.7 mi |
Delaware Valley Middle School 258 Route 6 and 209, Milford, PA 18337 | 6-8 | 9.9 mi |
Delaware Valley High School 252 Route 6 and 209, Milford, PA 18337 | 9-12 | 7.2 mi |
Disclaimer:
School attendance boundaries provided by ATTOM Data Solutions and are for reference only. Contact the school directly to verify enrollment eligibility.
Price & Sales History for 220 Tribes Dr
Date
Details
Price
Change
Source
8/10/2026
Listed
$53,000
715.38%
MLS
10/19/2018
Sold
$6,500
—
Public Record
Disclaimer: Historical sales information is derived from public records provided by the county offices. Information is not guaranteed and should be independently verified.
Tax History
Tax History for 220 Tribes Dr
Year
Property Taxes
Change
Tax Assessment
Change
2025
$242
5%
$1,500
—
2024
$230
—
$1,500
—
2023
$230
4%
$1,500
—
2022
$222
3%
$1,500
—
2021
$215
—
$1,500
—
2020
$215
—
$1,500
—
2019
$215
—
$1,500
—
2018
$215
100%
$1,500
—
2016
—
$1,500
—
Disclaimer: Historical tax information is derived from public records provided by the county offices. Information is not guaranteed and should be independently verified.
Estimate the Cost
Estimate the Cost for 220 Tribes Dr
220 Tribes Drive, Shohola, PA 18458 (MLS# PW262738) is a Single Family property with 2 bedrooms and 1 full bathroom. 220 Tribes Drive is currently listed for $53,000 and was received on August 10, 2026. Want to learn more about 220 Tribes Drive? Do you have questions about finding other Single Family real estate for sale in Shohola? You can browse all Shohola real estate or contact a Coldwell Banker agent to request more information.