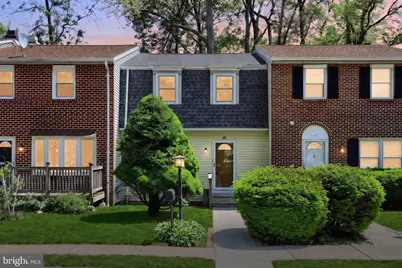
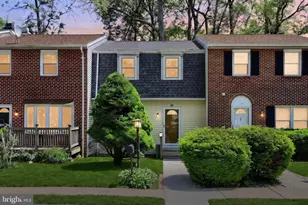
Full Property Details for 116 Covington Dr
General
- Sold For: $209,900
- Taxes: $2,921 (2025)
- Status: Closed
- Type: Townhouse
- Source: BrightMLSPhilly
- MLS ID: PAYK2103034
- Added to Site: 161 day(s) ago
Rooms
- Total Bathrooms: 2
- Full Bathrooms: 1
- Half Bathrooms: 1
- Upper Floor Baths: 1
- Upper - Full Baths: 1
- Main Floor Baths: 1
- Main - 1/2 Baths: 1
- Total Bedrooms: 2
- Bedrooms Upper: 2
Parking
- Total Spaces: 2
- Parking Type: Driveway
Location
- Area: Shrewsbury Twp (15245)
- Municipality: SHREWSBURY TWP
- County: YORK
- Driving Directions: From Mt Airy Rd, turn left/right onto Covington Dr. Property will be on the right. Use GPS as needed.
School Information
- School District: Southern York County
Heating & Cooling
- Central air: Yes
- Cooling Type: Central A/C
- Cooling Fuel: Electric
- Heating Type: Heat Pump(s)
- Heating Fuel: Natural Gas
- Water Heater: Electric
Utilities
- Sewer: Public Sewer
- Water: Public
Structural Information
- Architectural Style: Traditional
- Structure Type: Interior Row/Townhouse
- Construction: Vinyl Siding, Aluminum Siding
- Basement: Yes
- Basement Desc.: Connecting Stairway, Partially Finished, Heated
- Foundation: Block
- Stories Description: Main, Upper 1
- Square Feet: 1,160
- Sq. Ft. Source: Assessor
- Living Area: 1,160 Sq. Ft.
- Finished Above Grnd: 1,160 Sq. Ft.
- Year Built: 1978
- Year Built Source: Assessor
Lot Features
- Lot Size (Acres): 0.05
- Lot Size (Sq. Ft.): 2,200
- Lot Size Source: Assessor
- Zoning: RESIDENTIAL
Financial Considerations
- Price Per Sq. Ft.: $180.95
- Assessment Year: 2026
- School Tax: $2,112
- City/TownTax: $7
- City/TownTax Freq: Annually
- County Tax: $801
- County Tax Freq: Annually
- Tax w/Assessment: $106,120
- Tax Amount: $2,921
- Tax Year: 2025
- Terms: Standard Sale
- Tax Total Finished Sq. Ft.: 1160
Disclosures and Reports
- Ownership: Fee Simple
- Exclusions: Washer and dryer
- Inclusions: Kitchen Appliances
- Section: SHREWSBU
- Lot Number: 431
Listed by LPT Realty, LLC, Beau Ambrose and LPT Realty, LLC, Brianna Ambrose
Sold by The Exchange Real Estate Company LLC, Cari Lynn Lauer