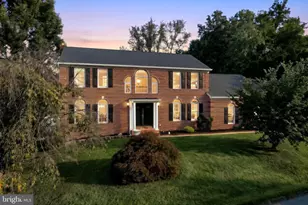
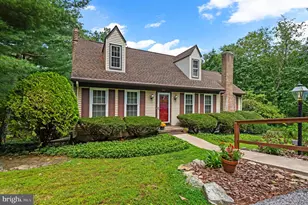
This is a carousel with tiles that activate property listing cards. Use the previous and next buttons to navigate.
1/1
$242,000
This is a carousel with tiles that activate property listing cards. Use the previous and next buttons to navigate.
1/1
Property Description
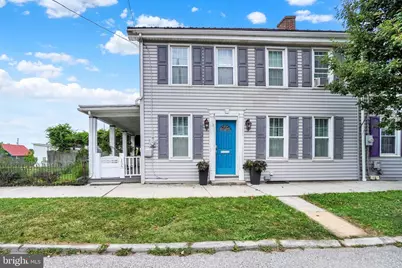
Don't let the classic Main Street exterior fool you-this home opens up to one of the most impressive outdoor spaces you'll find in Shrewsbury. Full of character and thoughtful updates, this 3-bedroom, 2-bath semi-attached blends the charm of an older home with the conveniences buyers are looking for today. Inside, you'll find spacious rooms, updated flooring, replacement windows, a beautifully renovated kitchen featuring white cabinetry, granite countertops, stainless steel appliances, and a stylish tile backsplash. The home also offers multiple living spaces, including a cozy gathering room highlighted by a wood-burning stove set within the original fireplace and exposed hand-hewn beam, adding warmth and timeless appeal. Step outside and prepare to be amazed. The screened porch leads to an incredible entertaining area complete with a sprawling composite deck, pergola draped in mature vines, paver patio, and a fully fenced backyard that's rarely found in the borough. Whether you're hosting summer cookouts, enjoying evenings with friends, or simply relaxing in your own private retreat, this outdoor space was designed to be enjoyed. Need room for hobbies, projects, or extra storage? The oversized 20' x 24' detached two-car garage offers electric service, generous storage space, and endless possibilities for the car enthusiast, craftsman, or anyone needing additional workspace. Located within walking distance to shops, restaurants, parks, and everything charming downtown Shrewsbury has to offer, this home delivers the perfect combination of historic character, modern updates, exceptional outdoor living, and everyday convenience. Come see why this one is so much more than it appears from the street.
Full Property Details
Full Property Details for 136 S Main St
General
- Sold For: $242,000
- Taxes: $4,184 (2025)
- Status: Closed
- Type: Single Family
- Source: BrightMLSPhilly
- MLS ID: PAYK2107700
- Added to Site: 78 day(s) ago
Interior
- Rooms/Areas: Dining Room, Kitchen, Family Room, Den, Office, Bonus Room
- Appliances: Built-In Microwave, Dishwasher, Dryer, Oven/Range - Gas, Refrigerator, Stainless Steel Appliances, Washer
Rooms
Bathrooms
- Total Bathrooms: 2
- Full Bathrooms: 2
- Upper Floor Baths: 1
- Upper - Full Baths: 1
- Main Floor Baths: 1
- Main - Full Baths: 1
Bedrooms
- Total Bedrooms: 3
- Bedrooms Upper: 3
Exterior
- Porch/Patio/Deck: Deck(s), Porch(es)
Parking
- Garage: Yes
- Garage Spaces: 2
- Total Spaces: 2
- Parking Type: Detached Garage, Off Street, On Street
- Garage Description: Garage - Front Entry, Additional Storage Area
Location
- Area: Shrewsbury Boro (15284)
- Municipality: SHREWSBURY BORO
- County: YORK
- Subdivision: SHREWSBURY BORO
- Driving Directions: I-83 Shrewsbury Exit 4, west on PA-851/Forrest Avenue. Left onto S. Main Street, property on right.
School Information
- School District: Southern York County
- High School: Susquehannock
Heating & Cooling
- Cooling Type: Window Unit(s)
- Cooling Fuel: Other
- Heating Type: Hot Water
- Heating Fuel: Natural Gas, Wood
- Water Heater: Electric
Utilities
- Sewer: Public Sewer
- Water: Public
Structural Information
- Architectural Style: Colonial
- Structure Type: Twin/Semi-Detached
- Construction: Vinyl Siding
- Basement: Yes
- Basement Desc.: Interior Access
- Foundation: Permanent
- Stories Description: Main, Upper 1
- Square Feet: 2,122
- Sq. Ft. Source: Assessor
- Living Area: 2,122 Sq. Ft.
- Finished Above Grnd: 2,122 Sq. Ft.
- Year Built: 1925
- Year Built Source: Assessor
Lot Features
- Lot Size (Acres): 0.28
- Lot Size (Sq. Ft.): 12,371
- Lot Size Source: Assessor
- Zoning: RESIDENTIAL
- Fencing (Description): Aluminum, Wood
Financial Considerations
- Price Per Sq. Ft.: $106.03
- Assessment Year: 2026
- School Tax: $2,857
- City/TownTax: $243
- City/TownTax Freq: Annually
- County Tax: $1,083
- County Tax Freq: Annually
- Tax w/Assessment: $143,510
- Tax Amount: $4,184
- Tax Year: 2025
- Terms: Standard Sale
- Tax Total Finished Sq. Ft.: 2122
Disclosures and Reports
- Ownership: Fee Simple
- Inclusions: Bookshelf in dining room, shelving in basement, two small tv's in bedrooms, 1 large tv in office, shelf in laundry room
- Section: SHREWSBU
- Lot Number: 24
Listed by Howard Hanna Real Estate Services, Gina F Baum
Sold by Howard Hanna Real Estate Services, David Bowers

Get Pre-Approved Today
Schools
Schools serving 136 S Main St
School District:Southern York County School District
| Name | Grades | Distance |
|---|---|---|
Shrewsbury El School 331 South Main Street, Shrewsbury, PA 17361 | K-6 | 0.3 mi |
Southern Middle School, Glen Rock, PA 3280 Fissels Church Road, Glen Rock, PA 17327 | 7-8 | 3 mi |
Susquehannock High School 3280 Fissels Church Road, Glen Rock, PA 17327 | 9-12 | 3 mi |
Disclaimer:
School attendance boundaries provided by ATTOM Data Solutions and are for reference only. Contact the school directly to verify enrollment eligibility.
Price & Sales History for 136 S Main St
Date
Details
Price
Change
Source
9/15/2026
Sold
$242,000
7.56%
MLS
7/31/2026
Listed
$225,000
—
MLS
Disclaimer: Historical sales information is derived from public records provided by the county offices. Information is not guaranteed and should be independently verified.
136 S Main Street, Shrewsbury, PA 17361 (MLS# PAYK2107700) is a Single Family property that was sold at $242,000 on September 15, 2026. Want to learn more about 136 S Main Street? Do you have questions about finding other Single Family real estate for sale in Shrewsbury? You can browse all Shrewsbury real estate or contact a Coldwell Banker agent to request more information.