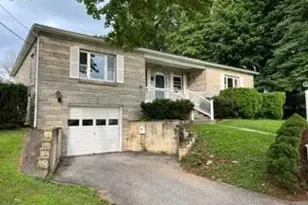
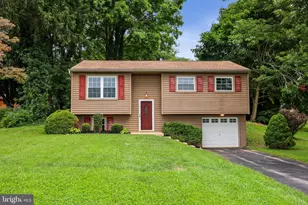
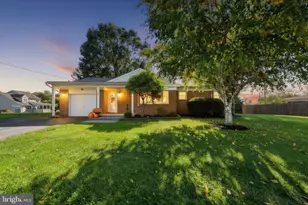
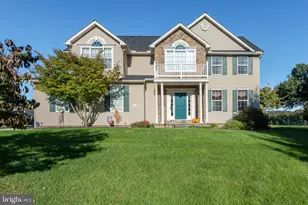
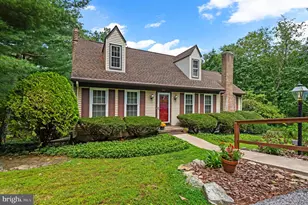
Full Property Details for 3 Lexington Dr
General
- Sold For: $270,000
- Taxes: $4,334 (2026)
- Status: Closed
- Type: Single Family
- Source: BrightMLSPhilly
- MLS ID: PAYK2105210
- Added to Site: 113 day(s) ago
Interior
- Interior Features: Bar, Bathroom - Tub Shower, Carpet, Ceiling Fan(s), Combination Kitchen/Dining, Entry Level Bedroom, Floor Plan - Traditional, Wet/Dry Bar, Window Treatments, Wood Floors
- Appliances: Built-In Microwave, Dishwasher, Refrigerator, Oven/Range - Electric, Washer, Dryer
- Flooring: Hardwood, Carpet, Ceramic Tile
Rooms
- Total Bathrooms: 2
- Full Bathrooms: 1
- Half Bathrooms: 1
- Main Floor Baths: 1
- Main - Full Baths: 1
- Lower Floor Baths: 1
- Lower - 1/2 Baths: 1
- Total Bedrooms: 3
- Bedrooms Main & Up: 3
Parking
- Garage: Yes
- Garage Spaces: 1
- Total Spaces: 1
- Parking Features: Asphalt Driveway
- Parking Type: Attached Garage, Driveway
- Garage Description: Garage - Front Entry, Additional Storage Area
Location
- Area: Shrewsbury Boro (15284)
- Municipality: SHREWSBURY BORO
- County: YORK
- Subdivision: SHREWSBURY
- Driving Directions: From 83, take Shrewsbury exit 4 and turn towards Shrewsbury once off the exit. Turn left at Mt Airy Rd. At the four way stop signs, turn right on E Tolna Rd. Turn left on S Main St. Turn left on Virginia Ave. Turn right on Lexington Drive, to home on the left.
School Information
- School District: Southern York County
Heating & Cooling
- Central air: Yes
- Cooling Type: Central A/C
- Cooling Fuel: Electric
- Heating Type: Forced Air
- Heating Fuel: Natural Gas
- Water Heater: Natural Gas
Utilities
- Sewer: Public Sewer
- Water: Public
- Utility Description: Electric Available, Natural Gas Available, Sewer Available, Water Available
Structural Information
- Architectural Style: Ranch/Rambler
- Structure Type: Detached
- Construction: Brick
- Basement: Yes
- Basement Entrance: Yes
- Basement Desc.: Partially Finished, Connecting Stairway, Walkout Level, Interior Access, Outside Entrance, Drain
- Foundation: Block, Permanent
- Roof: Architectural Shingle
- Stories Description: Lower 1, Main
- Square Feet: 1,844
- Sq. Ft. Source: Estimated
- Living Area: 1,844 Sq. Ft.
- Finished Above Grnd: 1,144 Sq. Ft.
- Finished Below Grnd: 700 Sq. Ft.
- Year Built: 1967
- Year Built Source: Estimated
Unit Information
Lot Features
- Lot Size (Acres): 0.3
- Lot Size (Sq. Ft.): 13,068
- Lot Size Source: Estimated
- Zoning: RESIDENTIAL
Financial Considerations
- Price Per Sq. Ft.: $235.93
- Assessment Year: 2026
- School Tax: $2,959
- City/TownTax: $252
- City/TownTax Freq: Annually
- County Tax: $1,122
- County Tax Freq: Annually
- Tax w/Assessment: $148,630
- Tax Amount: $4,334
- Tax Year: 2026
- Terms: Standard Sale
- Tax Total Finished Sq. Ft.: 1144
Disclosures and Reports
- Ownership: Fee Simple
- Inclusions: All existing appliances, Main water line automatic water shutoff/leak detection system,
- Section: SHREWSBU
- Lot Number: 55
Listed by Cummings & Co. Realtors, Carolyn Miller
Sold by Iron Valley Real Estate of York County, Jasmine Nichole Ramos