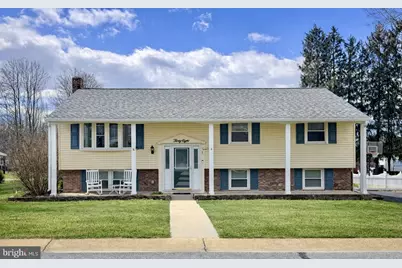
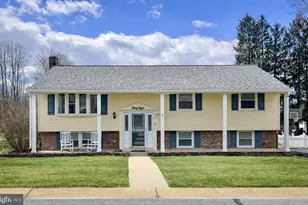
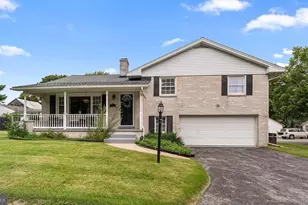
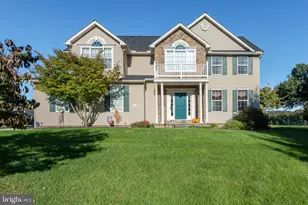
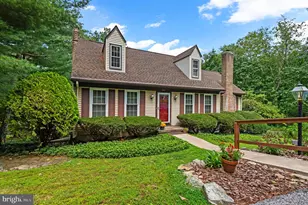
Full Property Details for 38 Covington Dr
General
- Sold For: $385,000
- Taxes: $4,595 (2025)
- Status: Closed
- Type: Single Family
- Source: BrightMLSPhilly
- MLS ID: PAYK2099580
- Added to Site: 196 day(s) ago
Interior
- Interior Features: Carpet, Combination Kitchen/Dining, Dining Area, Floor Plan - Open, Kitchen - Island
- Fireplace: Yes
- Number of Fireplaces: 1
- Flooring: Carpet, Luxury Vinyl Plank
Rooms
- Total Bathrooms: 2
- Full Bathrooms: 2
- Main Floor Baths: 2
- Main - Full Baths: 2
- Total Bedrooms: 4
- Bedrooms Main & Up: 4
Additional Information
- Pool: Yes
- Private Pool: Yes
Exterior
- Porch/Patio/Deck: Deck(s), Patio(s), Porch(es)
Parking
- Garage: Yes
- Garage Spaces: 1
- Total Spaces: 5
- Parking Features: Asphalt Driveway
- Parking Type: Attached Garage, Driveway, Off Street, On Street
- Garage Description: Built In, Garage - Side Entry, Garage Door Opener, Inside Access
Location
- Area: Shrewsbury Boro (15284)
- Municipality: SHREWSBURY BORO
- County: YORK
- Subdivision: SOUTHERN FARMS
- Driving Directions: 83S to exit 4 Shrewsbury, Left on Mount Airy, Right on Tolna Rd, Left on Crosswind Dr, Right on Covington Dr. Property on the Right
- Direction Faces: East
School Information
- School District: Southern York County
- Elementary School: Shrewsbury
- Middle School: Southern
- High School: Susquehannock
Heating & Cooling
- Central air: Yes
- Cooling Type: Central A/C
- Cooling Fuel: Natural Gas
- Heating Type: Central, Forced Air
- Heating Fuel: Natural Gas
- Water Heater: Natural Gas
Utilities
- Sewer: Public Sewer
- Water: Public
Structural Information
- Architectural Style: Bi-level, Split Level
- Structure Type: Detached
- Construction: Vinyl Siding, Aluminum Siding
- Basement: Yes
- Basement Entrance: Yes
- Basement Desc.: Daylight, Full, Fully Finished, Garage Access, Heated, Interior Access, Outside Entrance, Walkout Level, Windows
- Foundation: Block, Permanent
- Roof: Architectural Shingle
- Walls/Ceilings: Dry Wall
- Stories Description: Main
- Square Feet: 2,040
- Sq. Ft. Source: Assessor
- Living Area: 2,040 Sq. Ft.
- Finished Above Grnd: 1,182 Sq. Ft.
- Finished Below Grnd: 858 Sq. Ft.
- Year Built: 1972
- Year Built Source: Assessor
- Property Condition: Very Good
Lot Features
- Lot Size (Acres): 0.28
- Lot Size (Sq. Ft.): 12,001
- Lot Size Source: Assessor
- Zoning: RESIDENTIAL
- Lot Description: Cleared, Front Yard, Landscaping, Level, Rear Yard
- Fencing (Description): Fully, Split Rail, Vinyl
Financial Considerations
- Price Per Sq. Ft.: $325.72
- Assessment Year: 2026
- School Tax: $3,138
- City/TownTax: $267
- City/TownTax Freq: Annually
- County Tax: $1,189
- County Tax Freq: Annually
- Tax w/Assessment: $157,610
- Tax Amount: $4,595
- Tax Year: 2025
- Terms: Standard Sale
- Tax Total Finished Sq. Ft.: 2040
Disclosures and Reports
- Ownership: Fee Simple
- Exclusions: NA
- Inclusions: All Appliances
- Section: SHREWSBU
- Lot Number: 108
Listed by Cavalry Realty LLC, David L Johnson Jr.
Sold by Iron Valley Real Estate Hanover, KASEY Jo KING