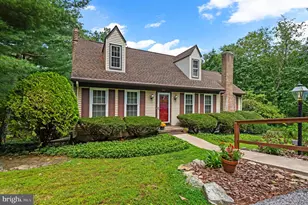
Full Property Details for 6 Culpepper Rd
General
- Sold For: $420,000
- Taxes: $4,785 (2025)
- Status: Closed
- Type: Single Family
- Source: BrightMLSPhilly
- MLS ID: PAYK2100434
- Added to Site: 192 day(s) ago
Interior
- Rooms/Areas: Dining Room, Kitchen, Family Room, Laundry, Recreation Room
- Interior Features: Bar, Formal/Separate Dining Room, Pantry
- Fireplace: Yes
- Number of Fireplaces: 3
- Fireplace(s): Electric, Wood, Other
- Appliances: Built-In Microwave, Dishwasher, Dryer, Refrigerator, Washer, Oven/Range - Gas
Rooms
- Total Bathrooms: 2
- Full Bathrooms: 1
- Half Bathrooms: 1
- Main Floor Baths: 1
- Main - Full Baths: 1
- Lower Floor Baths: 1
- Lower - 1/2 Baths: 1
- Total Bedrooms: 3
- Bedrooms Main & Up: 3
Additional Information
- Pool: Yes
- Private Pool: Yes
- Pool Description: Above Ground
Exterior
- Exterior Features: Boat Storage, Extensive Hardscape, Exterior Lighting, Outbuilding(s)
- Porch/Patio/Deck: Deck(s)
Parking
- Garage: Yes
- Garage Spaces: 2
- Total Spaces: 2
- Parking Features: Asphalt Driveway
- Parking Type: Attached Garage
- Garage Description: Garage - Side Entry
Location
- Area: Shrewsbury Boro (15284)
- Municipality: SHREWSBURY BORO
- County: YORK
- Subdivision: SOUTHERN FARMS
- Driving Directions: I83, EXIT 1, 851W TO MAIN STREET MAKE LEFT TO ESSEX CIRCLE MAKE LEFT TO CULPEPPER MAKE LEFT
School Information
- School District: Southern York County
- High School: Susquehannock
Heating & Cooling
- Central air: Yes
- Cooling Type: Central A/C
- Cooling Fuel: Electric
- Heating Type: 90% Forced Air
- Heating Fuel: Natural Gas
- Water Heater: Natural Gas
Utilities
- Sewer: Public Sewer
- Water: Public
- Utility Description: Natural Gas Available
Structural Information
- Structure Type: Detached
- Construction: Frame, Masonry
- Basement: Yes
- Basement Desc.: Full, Partially Finished
- Foundation: Concrete Perimeter
- Stories Description: Lower 1, Main
- Square Feet: 2,495
- Sq. Ft. Source: Estimated
- Living Area: 2,495 Sq. Ft.
- Finished Above Grnd: 1,995 Sq. Ft.
- Finished Below Grnd: 500 Sq. Ft.
- Year Built: 1968
- Year Built Source: Assessor
- Property Condition: Excellent, Very Good
Unit Information
Lot Features
- Lot Size (Acres): 0.44
- Lot Size (Sq. Ft.): 19,001
- Lot Size Source: Assessor
- Zoning: RESIDENTIAL
- Lot Description: Landscaping
- Fencing (Description): Fully
Financial Considerations
- Price Per Sq. Ft.: $200.5
- Assessment Year: 2026
- School Tax: $3,267
- City/TownTax: $278
- City/TownTax Freq: Annually
- County Tax: $1,238
- County Tax Freq: Annually
- Tax w/Assessment: $164,100
- Tax Amount: $4,785
- Tax Year: 2025
- Terms: Standard Sale
- Tax Total Finished Sq. Ft.: 1995
Disclosures and Reports
- Ownership: Fee Simple
- Exclusions: Bar stools around the pool Pool table and Becks Mirror behind the bar are negotiable
- Inclusions: Washer, Dryer, Refrigerator
- Section: SHREWSBU
- Lot Number: 27
Listed by Howard Hanna Real Estate Services, Gina F Baum
Sold by Berkshire Hathaway HomeServices Homesale Realty, Tim Salla