This is a carousel with tiles that activate property listing cards. Use the previous and next buttons to navigate.
1/1
$400,000
This is a carousel with tiles that activate property listing cards. Use the previous and next buttons to navigate.
1/1
Property Description
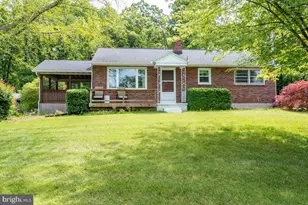
Spectacular peaceful getaway with total privacy! This ranch home sits in the Wilson school district and is really close to everything, but once you drive up the lane you get the feeling of total seclusion. The home is being sold fully furnished and has been well cared for. It includes a lovely view out the front of the home plus 3+/- acres of woodlands in the rear with plenty of trails and wildlife. You can't help but notice the HUGE deck which is partially covered and superb for outdoor entertaining. You enter into the screened in deck area and then into the home. Huge eat-in kitchen with granite counters and tile backsplash, as well as spacious pantry cabinets. So much counter and cabinet space! Practically the entire home has oak flooring throughout. The size of the living room will surprise you as well. Plenty of room for everyone. This area includes a cool spot for a computer desk or working from home. Gorgeous bay window. There is also a small deck out the front. 2 bedrooms and a hall bath on the main level. The basement is partially finished and ready for your finishing touches. The 'family room' area has a newer wood stove that is very economical. The basement is huge and also houses the laundry area plus a sink and toilet. There is a Bilco-type door that leads out to the deck. The utility costs and taxes for this home are very economical per the seller. The roof is a 50 yr shingle (about 13+/- years old) and many of the windows have been replaced and have a 25 year warranty. This home is an economical, well-maintained, private retreat that is perfect for seclusion as well as entertaining. It's absolutely ready to go!
Full Property Details
Full Property Details for 121 Bran Rd
General
- Sold For: $400,000
- Taxes: $5,140 (2025)
- Status: Closed
- Type: Single Family
- Source: BrightMLSPhilly
- MLS ID: PABK2072646
- Added to Site: 46 day(s) ago
Interior
- Number of Rooms: 5
- Rooms/Areas: Living Room, Primary Bedroom, Bedroom 2, Kitchen, Family Room, Bathroom 1
- Interior Features: Bathroom - Tub Shower, Carpet, Ceiling Fan(s), Entry Level Bedroom, Kitchen - Eat-In, Recessed Lighting, Upgraded Countertops
- Fireplace: Yes
- Number of Fireplaces: 1
- Fireplace(s): Wood
- Appliances: Built-In Microwave, Dryer, Oven/Range - Electric, Washer, Water Heater
- Furnished: Yes
- Flooring: Hardwood
Rooms
Bathrooms
- Total Bathrooms: 1
- Full Bathrooms: 1
- Main Floor Baths: 1
- Main - Full Baths: 1
Bedrooms
- Total Bedrooms: 2
- Bedrooms Main & Up: 2
Exterior
- Porch/Patio/Deck: Patio(s), Deck(s)
Parking
- Garage: Yes
- Garage Spaces: 3
- Total Spaces: 9
- Parking Features: Paved Driveway
- Parking Type: Driveway, Detached Garage
- Garage Description: Garage Door Opener, Oversized
Location
- Area: Spring Twp (10280)
- Municipality: SPRING TWP
- County: BERKS
- Cross Streets: Kate Dr
- Driving Directions: From Fritztown Rd, left onto Bran Road, home is on the left
- Location Details: Suburban
School Information
- School District: Wilson
- High School: Wilson
Heating & Cooling
- Central air: Yes
- Cooling Type: Central A/C
- Cooling Fuel: Electric
- Heating Type: Forced Air
- Heating Fuel: Oil
- Water Heater: Electric
Utilities
- Sewer: On Site Septic
- Water: Private, Well
- Utility Description: Cable TV Available
Structural Information
- Architectural Style: Ranch/Rambler
- Structure Type: Detached
- Construction: Brick
- Basement: Yes
- Basement Desc.: Full, Walkout Stairs, Partially Finished
- Foundation: Block
- Roof: Shingle, Pitched
- Windows: Replacement, Bay/Bow
- Stories Description: Main
- Square Feet: 1,040
- Sq. Ft. Source: Assessor
- Living Area: 1,040 Sq. Ft.
- Finished Above Grnd: 1,040 Sq. Ft.
- Year Built: 1961
- Year Built Source: Assessor
- Property Condition: Very Good, Excellent, Good
Lot Features
- Property View: Trees/Woods
- Lot Size (Acres): 2.93
- Lot Size (Sq. Ft.): 127,630
- Lot Size Source: Assessor
- Zoning: RES
- Lot Description: Private, Trees/Wooded
Financial Considerations
- Price Per Sq. Ft.: $374.9
- Assessment Year: 2026
- School Tax: $3,676
- City/TownTax: $422
- City/TownTax Freq: Annually
- County Tax: $1,042
- County Tax Freq: Annually
- Tax w/Assessment: $115,600
- Tax Amount: $5,140
- Tax Year: 2025
- Terms: Standard Sale
- Tax Total Finished Sq. Ft.: 1040
Disclosures and Reports
- Ownership: Fee Simple
- Exclusions: Kubota tractor, coffee maker
- Inclusions: This home is being sold fully furnished including the Golf Cart
- Lot Number: 8803
Listed by RE/MAX Of Reading, David M Mattes and RE/MAX Of Reading, Steve Miller
Sold by Peak Asset Realty, Brooke Marie Hummel

Get Pre-Approved Today
Schools
Schools serving 121 Bran Rd
School District:Wilson School District
| Name | Grades | Distance |
|---|---|---|
Shiloh Hills El School 301 Sage Drive, Sinking Spring, PA 19608 | K-5 | 1.6 mi |
Wilson Southern Middle School 3100 Iroquois Ave, Sinking Spring, PA 19608 | 6-8 | 2.8 mi |
Wilson High School 2601 Grandview Boulevard, West Lawn, PA 19609 | 9-12 | 3.8 mi |
Disclaimer:
School attendance boundaries provided by ATTOM Data Solutions and are for reference only. Contact the school directly to verify enrollment eligibility.
Price & Sales History for 121 Bran Rd
Date
Details
Price
Change
Source
6/25/2026
Sold
$400,000
2.59%
MLS
5/27/2026
Listed
$389,900
—
MLS
Disclaimer: Historical sales information is derived from public records provided by the county offices. Information is not guaranteed and should be independently verified.
121 Bran Road, Sinking Spring, PA 19608 (MLS# PABK2072646) is a Single Family property that was sold at $400,000 on June 25, 2026. Want to learn more about 121 Bran Road? Do you have questions about finding other Single Family real estate for sale in Sinking Spring? You can browse all Sinking Spring real estate or contact a Coldwell Banker agent to request more information.