This is a carousel with tiles that activate property listing cards. Use the previous and next buttons to navigate.
1/1
$490,000
This is a carousel with tiles that activate property listing cards. Use the previous and next buttons to navigate.
1/1
Property Description
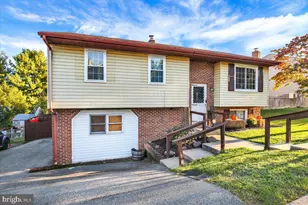
Welcome to this beautiful Greth Homes property located in the desirable Werner Farm community within the Wilson School District. Designed with comfortable first-floor living in mind, this home features a spacious primary bedroom suite with a walk-in closet and a luxurious private bath. The open floor plan is ideal for both everyday living and entertaining, offering 9-foot ceilings throughout the first floor and a dramatic vaulted family room filled with natural light. The custom painted maple kitchen features abundant cabinetry and a convenient breakfast peninsula that opens to the main living areas. Recent improvements include new carpeting in the family room and primary bedroom, along with fresh paint. The furnace and central air-conditioning system were replaced in 2020, and the hot-water heater was replaced in 2019. With its bright interior, welcoming layout, first-floor primary suite, and sought-after Wilson Schools location, this wonderful home is ready for its next owner!
Full Property Details
Full Property Details for 2543 Joshua Dr
General
- Sold For: $490,000
- Taxes: $8,301 (2026)
- Status: Closed
- Type: Single Family
- Source: BrightMLSPhilly
- MLS ID: PABK2077076
- Added to Site: 37 day(s) ago
Interior
- Number of Rooms: 10
- Interior Features: Attic, Bathroom - Soaking Tub, Bathroom - Stall Shower, Bathroom - Walk-In Shower, Breakfast Area, Ceiling Fan(s), Dining Area, Efficiency, Entry Level Bedroom, Family Room Off Kitchen, Floor Plan - Open, Formal/Separate Dining Room, Kitchen - Efficiency, Kitchen - Island, Kitchen - Table Space, Pantry, Walk-in Closet(s), Wood Floors
- Fireplace: Yes
- Number of Fireplaces: 1
- Fireplace(s): Electric
- Appliances: Built-In Microwave, Dishwasher, Dryer - Gas, Oven - Single, Refrigerator, Stainless Steel Appliances, Washer, Water Heater
- Flooring: Carpet, Ceramic Tile, Wood, Vinyl
Rooms
Bathrooms
- Total Bathrooms: 3
- Full Bathrooms: 2
- Half Bathrooms: 1
- Upper Floor Baths: 1
- Upper - Full Baths: 1
- Main Floor Baths: 2
- Main - Full Baths: 1
- Main - 1/2 Baths: 1
Bedrooms
- Total Bedrooms: 4
- Bedrooms Upper: 3
- Bedrooms Main & Up: 1
Exterior
- Exterior Features: Sidewalks, Street Lights
- Porch/Patio/Deck: Patio(s)
Parking
- Garage: Yes
- Garage Spaces: 2
- Total Spaces: 6
- Parking Features: Asphalt Driveway
- Parking Type: Attached Garage, Driveway, On Street
- Garage Description: Inside Access
Location
- Area: Sinking Spring Boro (10279)
- Municipality: SINKING SPRING BORO
- County: BERKS
- Subdivision: WERNER FARM
- Driving Directions: USE GPS
- Direction Faces: West
- Location Details: Bayblock
School Information
- School District: Wilson
Community
- Pets Allowed: Yes
- Pets: No Pet Restrictions
Heating & Cooling
- Central air: Yes
- Cooling Type: Central A/C
- Cooling Fuel: Natural Gas
- Heating Type: 90% Forced Air
- Heating Fuel: Natural Gas
- Water Heater: Natural Gas
Utilities
- Sewer: Public Sewer
- Water: Public
- Utility Description: Cable TV, Natural Gas Available, Phone, Sewer Available, Water Available
Structural Information
- Architectural Style: Contemporary
- Structure Type: Detached
- Model: Greth Homes
- Construction: Brick, Vinyl Siding
- Basement: Yes
- Basement Entrance: Yes
- Basement Desc.: Connecting Stairway, Drain, Full, Outside Entrance, Sump Pump, Unfinished
- Foundation: Concrete Perimeter
- Roof: Shingle
- Walls/Ceilings: 9'+ Ceilings, Cathedral Ceilings, Dry Wall
- Windows: Double Hung
- Doors: Sliding Glass, Storm
- Entry Floor Number: 1
- Stories/Levels: 1
- Stories Description: Main, Upper 1
- Square Feet: 4,093
- Sq. Ft. Source: Estimated
- Living Area: 2,339 Sq. Ft.
- Finished Above Grnd: 2,339 Sq. Ft.
- Year Built: 2004
- Year Built Source: Estimated
- Property Condition: Very Good
Lot Features
- Lot Size (Acres): 0.22
- Lot Size (Sq. Ft.): 9,583
- Lot Size Source: Estimated
- Street/Road Desc.: Black Top
- Zoning: RES
- Lot Description: Front Yard, Landscaping, Rear Yard, SideYard(s)
Financial Considerations
- Price Per Sq. Ft.: $205.17
- Assessment Year: 2026
- School Tax: $5,874
- County Tax: $1,728
- County Tax Freq: Annually
- Tax w/Assessment: $191,700
- Tax Amount: $8,301
- Tax Year: 2026
- Terms: Standard Sale
- Tax Total Finished Sq. Ft.: 2082
Disclosures and Reports
- Ownership: Fee Simple
- Inclusions: washer, dryer and refridgerator
- Lot Number: 9795
Get Pre-Approved Today
Schools
Schools serving 2543 Joshua Dr
School District:Wilson School District
| Name | Grades | Distance |
|---|---|---|
Cornwall Terrace El School 3100 Iroquois Ave., Sinking Spring, PA 19608 | K-5 | 0.5 mi |
Wilson Southern Middle School 3100 Iroquois Ave, Sinking Spring, PA 19608 | 6-8 | 0.5 mi |
Wilson High School 2601 Grandview Boulevard, West Lawn, PA 19609 | 9-12 | 1.2 mi |
Disclaimer:
School attendance boundaries provided by ATTOM Data Solutions and are for reference only. Contact the school directly to verify enrollment eligibility.
Price & Sales History for 2543 Joshua Dr
Date
Details
Price
Change
Source
10/07/2026
Sold
$490,000
2.1%
MLS
9/05/2026
Listed
$479,900
—
MLS
Disclaimer: Historical sales information is derived from public records provided by the county offices. Information is not guaranteed and should be independently verified.
2543 Joshua Drive, Sinking Spring, PA 19608 (MLS# PABK2077076) is a Single Family property that was sold at $490,000 on October 07, 2026. This property was sold by Jennifer Howley from our Exton Office.Want to learn more about 2543 Joshua Drive? Do you have questions about finding other Single Family real estate for sale in Sinking Spring? You can browse all Sinking Spring real estate or contact a Coldwell Banker agent to request more information.