This is a carousel with tiles that activate property listing cards. Use the previous and next buttons to navigate.
1/1
$701,000
This is a carousel with tiles that activate property listing cards. Use the previous and next buttons to navigate.
1/1
Property Description
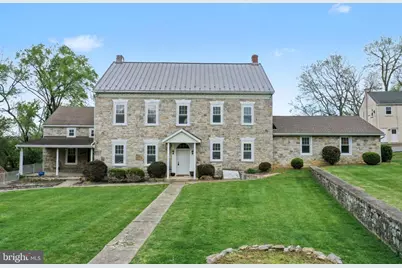
Settled in a serene, private setting within the highly sought-after Wilson School District, this remarkable stone residence-originally constructed in 1775-offers a rare blend of historic charm and modern updates. Lovingly held within the same family for generations, the home has been thoughtfully preserved and enhanced, making it a truly special offering. With 1.41 picturesque acres, the property showcases timeless craftsmanship, including original wide plank wood floors, impressive 20-inch deep window sills, and four fireplaces (one currently functional, with three sealed for preservation). The expansive 4,392 square foot layout features five spacious bedrooms, two full baths, and one half bath, all complemented by high ceilings and generously sized living spaces. In 1988, the current owner undertook a complete renovation down to the studs, updating wiring, plumbing, heating, insulation, and windows, while carefully maintaining the home's original charm. The exterior stone has been fully re-pointed, and a durable metal roof adds long-term peace of mind. Additional highlights include a two-car attached garage and a walk-up attic offering exciting potential for future finished space. The property also features the stone foundation remnants of an original springhouse with endless possibilities for restoration or creative use. For those seeking multi-generational living or income opportunities, the property presents potential for two additional rental units or in-law quarters, one of which includes its own two-car garage. This is a rare opportunity to own a piece of history with modern comforts, versatile living options, and room to grow-all in a peaceful, desirable location.
Full Property Details
Full Property Details for 2935 Reedy Rd
General
- Sold For: $701,000
- Taxes: $10,520 (2025)
- Status: Closed
- Type: Single Family
- Source: BrightMLSPhilly
- MLS ID: PABK2070722
- Added to Site: 80 day(s) ago
Interior
- Rooms/Areas: Living Room, Dining Room, Primary Bedroom, Bedroom 2, Bedroom 3, Bedroom 4, Bedroom 5, Kitchen, Family Room, Attic
- Fireplace: Yes
- Number of Fireplaces: 4
- Flooring: Ceramic Tile, Hardwood
Rooms
Bathrooms
- Total Bathrooms: 3
- Full Bathrooms: 2
- Half Bathrooms: 1
- Upper Floor Baths: 2
- Upper - Full Baths: 2
- Main Floor Baths: 1
- Main - 1/2 Baths: 1
Bedrooms
- Total Bedrooms: 5
- Bedrooms Upper: 5
Parking
- Garage: Yes
- Garage Spaces: 4
- Carport Spaces: 2
- Total Spaces: 9
- Parking Type: Driveway, Attached Garage, Detached Garage, Detached Carport
- Garage Description: Additional Storage Area, Garage - Rear Entry, Garage Door Opener, Inside Access
Location
- Area: Spring Twp (10280)
- Municipality: SPRING TWP
- County: BERKS
- Subdivision: WILSHIRE MEADOWS
- Driving Directions: For best results use GPS
School Information
- School District: Wilson
- Elementary School: Whitfield
- Middle School: Wilson West
- High School: Wilson
Heating & Cooling
- Cooling Type: None
- Heating Type: Hot Water
- Heating Fuel: Oil
- Water Heater: Electric
Utilities
- Sewer: Public Sewer
- Water: Public
Structural Information
- Architectural Style: Traditional
- Structure Type: Detached
- Construction: Stone
- Basement: Yes
- Basement Desc.: Full
- Foundation: Stone
- Roof: Architectural Shingle, Metal
- Stories Description: Main, Upper 1, Upper 2
- Square Feet: 4,392
- Sq. Ft. Source: Assessor
- Living Area: 4,392 Sq. Ft.
- Finished Above Grnd: 4,392 Sq. Ft.
- Year Built: 1775
- Year Built Source: Assessor
- Property Condition: Very Good
Lot Features
- Lot Size (Acres): 1.41
- Lot Size (Sq. Ft.): 61,419
- Lot Size Source: Assessor
- Zoning: RES
Financial Considerations
- Price Per Sq. Ft.: $145.7
- Assessment Year: 2026
- School Tax: $7,524
- City/TownTax: $864
- City/TownTax Freq: Annually
- County Tax: $2,132
- County Tax Freq: Annually
- Tax w/Assessment: $236,600
- Tax Amount: $10,520
- Tax Year: 2025
- Terms: Standard Sale
- Tax Total Finished Sq. Ft.: 4392
Disclosures and Reports
- Ownership: Fee Simple
- Inclusions: all appliances, washer, dryer
- Lot Number: 7264
Listed by RE/MAX Of Reading, Matthew Wolf
Sold by RE/MAX Of Reading, Alexandra Leigh Decembrino

Get Pre-Approved Today
Schools
Schools serving 2935 Reedy Rd
School District:Wilson School District
| Name | Grades | Distance |
|---|---|---|
Green Valley El School 270 Green Valley Road, Sinking Spring, PA 19608 | K-5 | 1.4 mi |
Wilson West Middle School 450 Faust Road, Sinking Spring, PA 19608 | 6-8 | 1.6 mi |
Wilson High School 2601 Grandview Boulevard, West Lawn, PA 19609 | 9-12 | 1 mi |
Disclaimer:
School attendance boundaries provided by ATTOM Data Solutions and are for reference only. Contact the school directly to verify enrollment eligibility.
Price & Sales History for 2935 Reedy Rd
Date
Details
Price
Change
Source
6/23/2026
Sold
$701,000
9.55%
MLS
4/24/2026
Listed
$639,900
—
MLS
Disclaimer: Historical sales information is derived from public records provided by the county offices. Information is not guaranteed and should be independently verified.
2935 Reedy Rd, Sinking Spring, PA 19608 (MLS# PABK2070722) is a Single Family property that was sold at $701,000 on June 23, 2026. Want to learn more about 2935 Reedy Rd? Do you have questions about finding other Single Family real estate for sale in Sinking Spring? You can browse all Sinking Spring real estate or contact a Coldwell Banker agent to request more information.