This is a carousel with tiles that activate property listing cards. Use the previous and next buttons to navigate.
1/1
$500,999
This is a carousel with tiles that activate property listing cards. Use the previous and next buttons to navigate.
1/1
Property Description
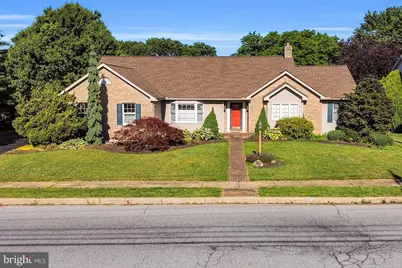
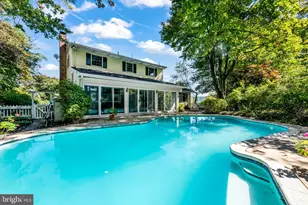
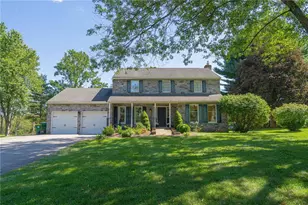
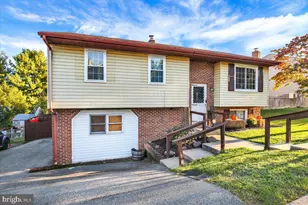
This charming ranch home, located in the highly desirable Wilson School District, offers three bedrooms and two full baths on a generous .41 acre lot. Beautifully maintained and thoughtfully designed, it provides comfortable single level living with plenty of space to relax and entertain. As you enter through the foyer, you're welcomed by a warm and inviting layout ideal for everyday living. The great room features a dramatic cathedral ceiling, a floor to ceiling brick gas fireplace, and gleaming hardwood flooring, creating a striking yet cozy centerpiece for the home. The spacious kitchen offers abundant cabinet and countertop space, recessed lighting, hardwood flooring, a prep sink, a large pantry closet, and all appliances included. A bright breakfast nook sits just off the kitchen and provides direct access to the expansive deck, making indoor to outdoor living effortless. The formal dining room, complete with chair rail and a lovely bay window, offers an elegant setting for gatherings. The primary bedroom serves as a peaceful retreat with its own full bathroom featuring a large jetted tub, stall shower, double vanity, and a spacious walk in closet with built ins. This room also offers private access to the rear deck, perfect for enjoying quiet mornings or unwinding at the end of the day. Two additional bedrooms are generously sized and include large closets, providing excellent storage and flexibility. A four season sunroom adds even more living space and fills the home with natural light throughout the year. Convenience continues with a well appointed laundry room that includes a sink, storage cabinets, and direct access from the garage. Outside, the large wrap around deck and spacious yard create an ideal setting for outdoor enjoyment and entertaining. The attached two car garage and wide driveway offer ample parking and storage options. The lower level remains unfinished and is ready for your personal vision, offering the potential for additional living space. This home is perfectly situated near schools, shopping, parks, and restaurants, making everyday living both easy and enjoyable. Don't miss the opportunity to make this wonderful property your next home.
Full Property Details
Full Property Details for 2955 Reedy Rd
General
- Sold For: $500,999
- Taxes: $8,790 (2026)
- Status: Closed
- Type: Single Family
- Source: BrightMLSPhilly
- MLS ID: PABK2074094
- Added to Site: 51 day(s) ago
Interior
- Rooms/Areas: Living Room, Dining Room, Primary Bedroom, Bedroom 2, Bedroom 3, Kitchen, Foyer, Breakfast Room, Sun/Florida Room, Laundry, Other, Primary Bathroom, Full Bath
- Interior Features: Bathroom - Stall Shower, Bathroom - Tub Shower, Breakfast Area, Built-Ins, Carpet, Ceiling Fan(s), Chair Railings, Crown Moldings, Entry Level Bedroom, Family Room Off Kitchen, Formal/Separate Dining Room, Kitchen - Eat-In, Kitchen - Gourmet, Pantry, Primary Bath(s), Recessed Lighting, Walk-in Closet(s), Window Treatments, Wood Floors, Bathroom - Jetted Tub
- Fireplace: Yes
- Number of Fireplaces: 1
- Fireplace(s): Brick
- Appliances: Built-In Range, Dishwasher, Disposal, Dryer, Microwave, Oven - Self Cleaning, Oven/Range - Electric, Refrigerator, Washer
- Flooring: Carpet, Ceramic Tile, Hardwood, Laminated
Rooms
Bathrooms
- Total Bathrooms: 2
- Full Bathrooms: 2
- Main Floor Baths: 2
- Main - Full Baths: 2
Bedrooms
- Total Bedrooms: 3
- Bedrooms Main & Up: 3
Exterior
- Exterior Features: Sidewalks
- Porch/Patio/Deck: Deck(s), Porch(es)
Parking
- Garage: Yes
- Garage Spaces: 2
- Total Spaces: 6
- Parking Type: Attached Garage, Driveway
- Garage Description: Garage - Side Entry, Garage Door Opener, Inside Access, Oversized
Location
- Area: Spring Twp (10280)
- Municipality: SPRING TWP
- County: BERKS
- Subdivision: WILSHIRE MEADOWS
- Driving Directions: 422 W, Right on Mull Ave, Left on Whitfield Blvd, Right on Reedy Rd, property on the Left
School Information
- School District: Wilson
Heating & Cooling
- Central air: Yes
- Cooling Type: Central A/C
- Cooling Fuel: Electric
- Heating Type: Forced Air
- Heating Fuel: Natural Gas
- Water Heater: Natural Gas
Utilities
- Sewer: Public Sewer
- Water: Public
- Utility Description: Phone, Cable TV
Structural Information
- Architectural Style: Ranch/Rambler
- Structure Type: Detached
- Construction: Vinyl Siding, Brick
- Basement: Yes
- Basement Entrance: Yes
- Basement Desc.: Daylight, Full, Full, Interior Access, Outside Entrance, Poured Concrete, Rear Entrance, Unfinished
- Foundation: Concrete Perimeter
- Roof: Architectural Shingle, Pitched
- Walls/Ceilings: Cathedral Ceilings
- Windows: Bay/Bow
- Doors: Sliding Glass
- Stories Description: Main
- Square Feet: 2,458
- Sq. Ft. Source: Assessor
- Living Area: 2,458 Sq. Ft.
- Finished Above Grnd: 2,458 Sq. Ft.
- Year Built: 1994
- Year Built Source: Assessor
Additional Structures
- Other Structures: None
Lot Features
- Lot Size (Acres): 0.41
- Lot Size (Sq. Ft.): 17,859
- Lot Size Source: Assessor
- Zoning: LDS
- Lot Description: Front Yard, Landscaping, Private, Rear Yard, SideYard(s)
Financial Considerations
- Price Per Sq. Ft.: $195.24
- Assessment Year: 2026
- School Tax: $6,287
- City/TownTax: $722
- City/TownTax Freq: Annually
- County Tax: $1,782
- County Tax Freq: Annually
- Tax w/Assessment: $197,700
- Tax Amount: $8,790
- Tax Year: 2026
- Terms: Standard Sale
- Tax Total Finished Sq. Ft.: 2458
Disclosures and Reports
- Ownership: Fee Simple
- Inclusions: All Built-in Appliances, Kitchen Refrigerator, Washer, Dryer, Window Treatments, Deck Furniture
- Lot Number: 6689
Listed by Century 21 Gold, Lisa Tiger
Sold by RE/MAX Of Reading, Melanie Mattes

Get Pre-Approved Today
Schools
Schools serving 2955 Reedy Rd
School District:Wilson School District
| Name | Grades | Distance |
|---|---|---|
Green Valley El School 270 Green Valley Road, Sinking Spring, PA 19608 | K-5 | 1.4 mi |
Wilson West Middle School 450 Faust Road, Sinking Spring, PA 19608 | 6-8 | 1.6 mi |
Wilson High School 2601 Grandview Boulevard, West Lawn, PA 19609 | 9-12 | 1 mi |
Disclaimer:
School attendance boundaries provided by ATTOM Data Solutions and are for reference only. Contact the school directly to verify enrollment eligibility.
Price & Sales History for 2955 Reedy Rd
Date
Details
Price
Change
Source
7/31/2026
Sold
$500,999
4.4%
MLS
7/07/2026
Listed
$479,900
—
MLS
Disclaimer: Historical sales information is derived from public records provided by the county offices. Information is not guaranteed and should be independently verified.
2955 Reedy Road, Sinking Spring, PA 19608 (MLS# PABK2074094) is a Single Family property that was sold at $500,999 on July 31, 2026. Want to learn more about 2955 Reedy Road? Do you have questions about finding other Single Family real estate for sale in Sinking Spring? You can browse all Sinking Spring real estate or contact a Coldwell Banker agent to request more information.