This is a carousel with tiles that activate property listing cards. Use the previous and next buttons to navigate.
1/1
$489,900
This is a carousel with tiles that activate property listing cards. Use the previous and next buttons to navigate.
1/1
Property Description
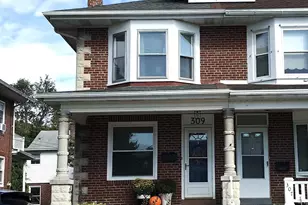
Better than new and beautifully appointed! This exceptional semi-detached home offers a first-floor primary suite, over 3,300 square feet of living space, and a prime location in the Wilson School District. This home features of the largest lots in Green Valley West, with almost a 3/4 acre and partially fenced yard. The open-concept floor plan welcomes you with a dramatic two-story foyer and flows effortlessly into the spacious living areas. The beautiful kitchen features stainless steel appliances and a charming breakfast peninsula with seating and a cathedral ceiling. Beautiful flooring extends through the formal dining area, highlighted by a large tray ceiling, and into the inviting living room, where you'll find skylights, a cathedral ceiling, and sliders leading to the expansive rear deck. The first-floor primary suite offers access to the rear deck and an expanded luxury bath with double vanity, tiled shower with seat, and a large walk-in closet. A convenient mudroom located just off the garage includes laundry facilities, storage and a sink, while a powder room completes the main level. Upstairs, the versatile loft overlooks both the living room and kitchen and offers the perfect space for a home office, game room, or sitting area. The generously sized second bedroom features a large walk-in closet and direct access to the hall bath. The spacious third bedroom offers a spacious walk-in closet. A lovely full hall bath includes a double vanity and tub/shower combination. The walk-out lower level provides a spacious recreation room, and the possibility of multi-generational living featuring a 4th bedroom and a full bath. Another room could be used as a 5th bedroom. Step outside to the rear patio, which offers a shady retreat on warm summer days. The property backs to a beautiful wooded area, providing privacy and a peaceful backdrop, while the large rear deck is ideal for entertaining friends and family. A spacious two-car garage, central air, fantastic location, and an impressive open floor plan make this home a must-see. Come see all this exceptional home has to offer!
Full Property Details
Full Property Details for 50 Regina Dr
General
- Sold For: $489,900
- Taxes: $8,146 (2026)
- Status: Closed
- Type: Single Family
- Source: BrightMLSPhilly
- MLS ID: PABK2077118
- Added to Site: 52 day(s) ago
Interior
- Rooms/Areas: Living Room, Dining Room, Primary Bedroom, Bedroom 2, Bedroom 3, Bedroom 4, Kitchen, Foyer, Laundry, Loft, Other, Recreation Room, Utility Room, Primary Bathroom, Full Bath, Half Bath
- Interior Features: Bathroom - Stall Shower, Bathroom - Tub Shower, Breakfast Area, Built-Ins, Butlers Pantry, Carpet, Ceiling Fan(s), Dining Area, Entry Level Bedroom, Floor Plan - Open, Formal/Separate Dining Room, Kitchen - Eat-In, Kitchen - Gourmet, Primary Bath(s), Recessed Lighting, Skylight(s), Upgraded Countertops, Walk-in Closet(s)
- Appliances: Built-In Microwave, Built-In Range, Dishwasher, Dryer, Oven - Self Cleaning, Oven/Range - Gas, Refrigerator, Washer
- Flooring: Carpet, Ceramic Tile, Luxury Vinyl Plank
Rooms
Bathrooms
- Total Bathrooms: 4
- Full Bathrooms: 3
- Half Bathrooms: 1
- Upper Floor Baths: 1
- Upper - Full Baths: 1
- Main Floor Baths: 2
- Main - Full Baths: 1
- Main - 1/2 Baths: 1
- Lower Floor Baths: 1
- Lower - Full Baths: 1
Bedrooms
- Total Bedrooms: 4
- Bedrooms Upper: 2
- Bedrooms Lower: 1
- Bedrooms Main & Up: 1
Exterior
- Exterior Features: Sidewalks
- Porch/Patio/Deck: Deck(s), Patio(s), Porch(es)
Parking
- Garage: Yes
- Garage Spaces: 2
- Total Spaces: 4
- Parking Type: Attached Garage, Driveway, On Street
- Garage Description: Garage - Front Entry, Garage Door Opener, Inside Access
Location
- Area: Lower Heidelberg Twp (10249)
- Municipality: LOWER HEIDELBERG TWP
- County: BERKS
- Subdivision: GREEN VALLEY WEST
- Driving Directions: Penn Ave towards Sinking Spring, Right on Gaul, Left on Regina to home on the RightHG
School Information
- School District: Wilson
Heating & Cooling
- Central air: Yes
- Cooling Type: Central A/C
- Cooling Fuel: Electric
- Heating Type: Forced Air
- Heating Fuel: Natural Gas
- Water Heater: Electric
Utilities
- Sewer: Public Sewer
- Water: Public
- Utility Description: Cable TV, Phone
Structural Information
- Architectural Style: Contemporary
- Structure Type: Twin/Semi-Detached
- Construction: Brick, Vinyl Siding
- Basement: Yes
- Basement Entrance: Yes
- Basement Desc.: Daylight, Full, Full, Improved, Interior Access, Outside Entrance, Partially Finished, Rear Entrance, Walkout Level, Windows
- Foundation: Concrete Perimeter
- Roof: Pitched, Shingle
- Walls/Ceilings: 2 Story Ceilings, High, Vaulted Ceilings
- Stories Description: Lower 1, Main, Upper 1
- Square Feet: 3,330
- Sq. Ft. Source: Estimated
- Living Area: 3,330 Sq. Ft.
- Finished Above Grnd: 2,359 Sq. Ft.
- Finished Below Grnd: 971 Sq. Ft.
- Year Built: 2017
- Year Built Source: Assessor
- Property Condition: Excellent
Unit Information
Unit 1
- Bathrooms-Lower: 1
- Bedrooms-Lower: 1
Additional Structures
- Other Structures: None
Lot Features
- Lot Size (Acres): 0.71
- Lot Size (Sq. Ft.): 30,927
- Lot Size Source: Assessor
- Zoning: R3
- Lot Description: Corner, Front Yard, Private, Rear Yard, Secluded, SideYard(s)
- Fencing (Description): Decorative, Rear, Wrought Iron
Financial Considerations
- Price Per Sq. Ft.: $190.55
- Assessment Year: 2026
- School Tax: $5,524
- City/TownTax: $997
- City/TownTax Freq: Annually
- County Tax: $1,625
- County Tax Freq: Annually
- Tax w/Assessment: $180,300
- Tax Amount: $8,146
- Tax Year: 2026
- Terms: Standard Sale
- Tax Total Finished Sq. Ft.: 2359
Disclosures and Reports
- Ownership: Fee Simple
- Inclusions: All built in appliances, kitchen refrigerator, washer, dryer
- Lot Number: 1182
Listed by Century 21 Gold, Lisa Tiger
Sold by Commonwealth Real Estate LLC, Christina A Mayer

Get Pre-Approved Today
Schools
Schools serving 50 Regina Dr
School District:Wilson School District
| Name | Grades | Distance |
|---|---|---|
Green Valley El School 270 Green Valley Road, Sinking Spring, PA 19608 | K-5 | 0.4 mi |
Wilson West Middle School 450 Faust Road, Sinking Spring, PA 19608 | 6-8 | 0.4 mi |
Wilson High School 2601 Grandview Boulevard, West Lawn, PA 19609 | 9-12 | 2.5 mi |
Disclaimer:
School attendance boundaries provided by ATTOM Data Solutions and are for reference only. Contact the school directly to verify enrollment eligibility.
Price & Sales History for 50 Regina Dr
Date
Details
Price
Change
Source
9/29/2026
Sold
$489,900
8.99%
MLS
8/21/2026
Listed
$449,500
—
MLS
Disclaimer: Historical sales information is derived from public records provided by the county offices. Information is not guaranteed and should be independently verified.
50 Regina Drive, Sinking Spring, PA 19608 (MLS# PABK2077118) is a Single Family property that was sold at $489,900 on September 29, 2026. Want to learn more about 50 Regina Drive? Do you have questions about finding other Single Family real estate for sale in Sinking Spring? You can browse all Sinking Spring real estate or contact a Coldwell Banker agent to request more information.