This is a carousel with tiles that activate property listing cards. Use the previous and next buttons to navigate.
1/1
$524,500
This is a carousel with tiles that activate property listing cards. Use the previous and next buttons to navigate.
1/1
Property Description
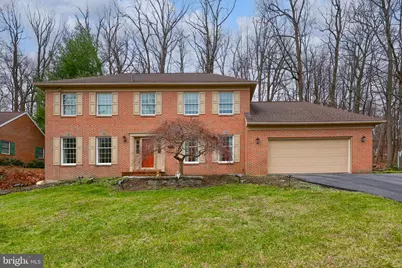
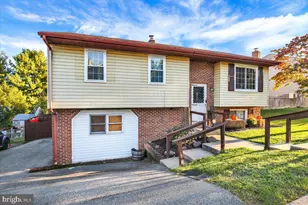
Welcome home! This spacious, meticulous home is situated on a generously sized lot in Wilson School District. Offering over 3,100 square feet of living space, this 4-bedroom, 2.5-bath residence provides a thoughtful layout with timeless appeal. The main level welcomes you with a foyer, leading to a formal living and a dining room - with beautiful crown molding. The kitchen features a center island with a cooktop, and a bright breakfast nook, then seamlessly connecting to the stunning family room with vaulted ceilings, a skylight, and a dramatic floor-to-ceiling brick wood-burning fireplace flanked by stunning arched windows. The French doors open to a screened-in porch, perfect for relaxing or entertaining. A convenient powder room and laundry room complete the main floor. This house also boasts an unfinished basement for great storage or workshop space. Upstairs, the expansive primary suite offers a private retreat with a full en-suite bath and an oversized walk-in closet. Three additional generously sized bedrooms and a full hall bath complete the second level. An amazing 21 X 25 garage completes this beautiful property! The owners have meticulously maintained this exceptional property. The rear yard is intentionally low-maintenance - a bonus for buyers seeking easy upkeep, lower maintenance costs, and more time to enjoy their home. Ideal for a patio setup, grilling area, or container garden without the burden of extensive lawn care. Inclusions: Window Treatments, Refrigerator/Freezer in basement, Living Room Sofa (inc. light & side table), Dining Room Table, Sitting Room loveseat/bench, Kitchen refrigerator Available for separate purchase: Patio furniture, Working treadmill (MaxKare), Refrigerator, Washer, Dryer Upgrades during ownership include a newer macadam driveway, new hard-surface floors in 3 of the 4 bedrooms. The hardwood floors on the main level front rooms were refinished, and there is a nearly-new microwave & oven/range & dishwasher for peace of mind!
Full Property Details
Full Property Details for 514 Arrowhead Trail
General
- Sold For: $524,500
- Taxes: $11,658 (2025)
- Status: Closed
- Type: Single Family
- Source: BrightMLSPhilly
- MLS ID: PABK2068670
- Added to Site: 137 day(s) ago
Interior
- Number of Rooms: 16
- Rooms/Areas: Living Room, Dining Room, Bedroom 2, Bedroom 3, Bedroom 4, Kitchen, Basement, Foyer, Breakfast Room, Bedroom 1, Great Room, Laundry, Bathroom 1, Bathroom 2, Half Bath, Screened Porch
- Interior Features: Breakfast Area, Crown Moldings, Family Room Off Kitchen, Formal/Separate Dining Room, Kitchen - Island, Primary Bath(s), Skylight(s), Walk-in Closet(s), Wood Floors
- Fireplace: Yes
- Number of Fireplaces: 1
Rooms
Bathrooms
- Total Bathrooms: 3
- Full Bathrooms: 2
- Half Bathrooms: 1
- Upper Floor Baths: 2
- Upper - Full Baths: 2
- Main Floor Baths: 1
- Main - 1/2 Baths: 1
Bedrooms
- Total Bedrooms: 4
- Bedrooms Upper: 4
Parking
- Garage: Yes
- Garage Spaces: 2
- Total Spaces: 2
- Parking Features: Asphalt Driveway
- Parking Type: Attached Garage, Driveway
- Garage Description: Garage - Front Entry, Inside Access
Location
- Area: Spring Twp (10280)
- Municipality: SPRING TWP
- County: BERKS
- Subdivision: THE OAKS
- Driving Directions: gps
School Information
- School District: Wilson
- Middle School: Wilson Southern
- High School: Wilson
Heating & Cooling
- Central air: Yes
- Cooling Type: Central A/C
- Cooling Fuel: Electric
- Heating Type: Forced Air
- Heating Fuel: Oil
- Water Heater: Electric
Utilities
- Sewer: Public Sewer
- Water: Public
Structural Information
- Architectural Style: Transitional
- Structure Type: Detached
- Construction: Vinyl Siding, Aluminum Siding
- Basement: Yes
- Basement Desc.: Interior Access, Unfinished
- Foundation: Permanent
- Stories Description: Lower 1, Main, Upper 1
- Square Feet: 3,152
- Sq. Ft. Source: Estimated
- Living Area: 3,152 Sq. Ft.
- Finished Above Grnd: 3,152 Sq. Ft.
- Year Built: 1990
- Year Built Source: Estimated
- Property Condition: Very Good, Excellent
Lot Features
- Lot Size (Acres): 0.61
- Lot Size (Sq. Ft.): 26,571
- Lot Size Source: Estimated
- Zoning: RES
Financial Considerations
- Price Per Sq. Ft.: $166.4
- Assessment Year: 2025
- School Tax: $8,338
- City/TownTax: $957
- City/TownTax Freq: Annually
- County Tax: $2,363
- County Tax Freq: Annually
- Tax w/Assessment: $262,200
- Tax Amount: $11,658
- Tax Year: 2025
- Terms: Standard Sale
Disclosures and Reports
- Ownership: Fee Simple
- Exclusions: refrigerator, washer, dryer
- Lot Number: 6121
Listed by RE/MAX Evolved, Jennifer King
Sold by Keller Williams Real Estate -Exton, Alison Nuttall

Get Pre-Approved Today
Schools
Schools serving 514 Arrowhead Trail
School District:Wilson School District
| Name | Grades | Distance |
|---|---|---|
Shiloh Hills El School 301 Sage Drive, Sinking Spring, PA 19608 | K-5 | 1.5 mi |
Wilson Southern Middle School 3100 Iroquois Ave, Sinking Spring, PA 19608 | 6-8 | 0.8 mi |
Wilson High School 2601 Grandview Boulevard, West Lawn, PA 19609 | 9-12 | 1.9 mi |
Disclaimer:
School attendance boundaries provided by ATTOM Data Solutions and are for reference only. Contact the school directly to verify enrollment eligibility.
Price & Sales History for 514 Arrowhead Trail
Date
Details
Price
Change
Source
5/29/2026
Sold
$524,500
—
MLS
3/25/2026
Price Reduced
$524,500
-1.02%
MLS
2/26/2026
Listed
$529,900
—
MLS
Disclaimer: Historical sales information is derived from public records provided by the county offices. Information is not guaranteed and should be independently verified.
514 Arrowhead Trail, Sinking Spring, PA 19608 (MLS# PABK2068670) is a Single Family property that was sold at $524,500 on May 29, 2026. Want to learn more about 514 Arrowhead Trail? Do you have questions about finding other Single Family real estate for sale in Sinking Spring? You can browse all Sinking Spring real estate or contact a Coldwell Banker agent to request more information.