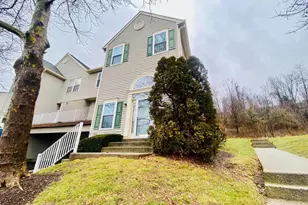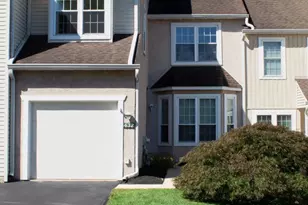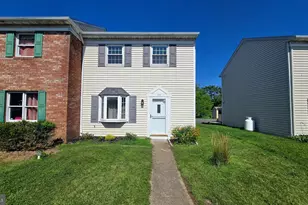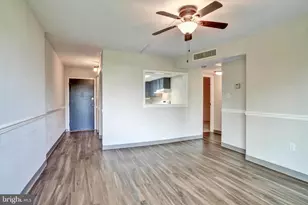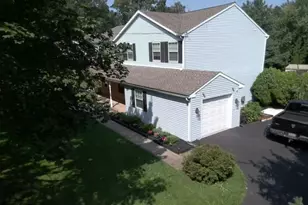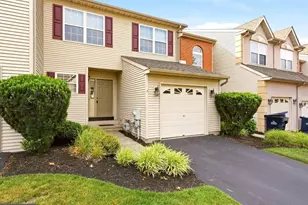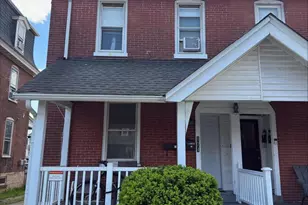
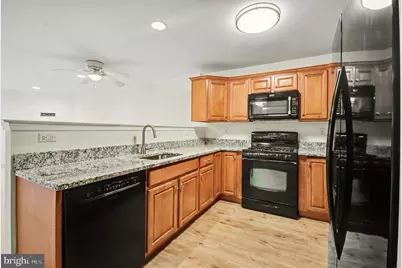
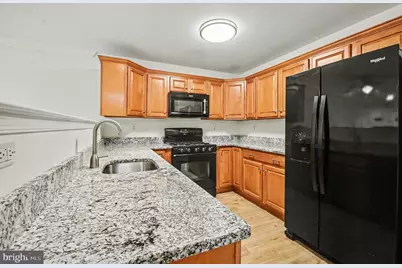
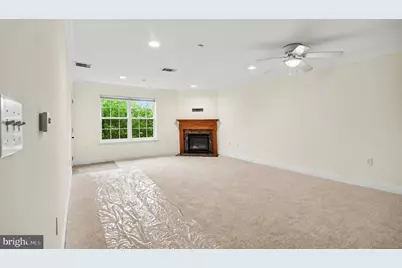
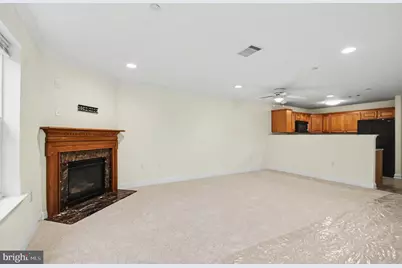

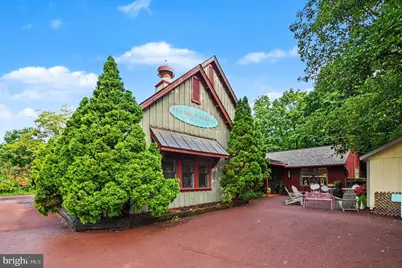


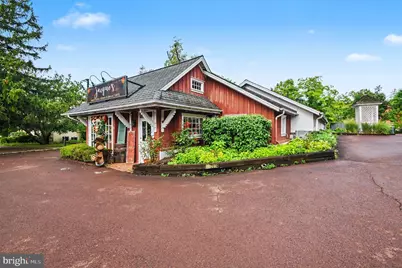
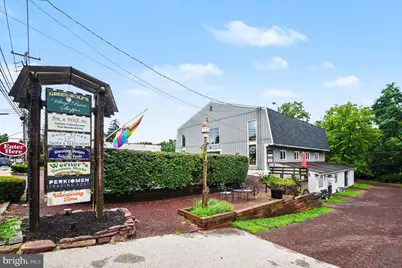
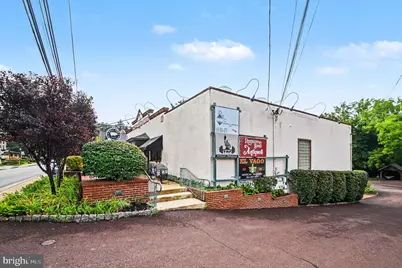
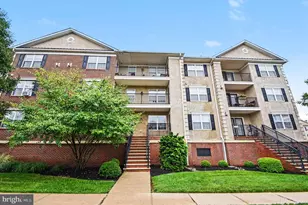
This is a carousel with tiles that activate property listing cards. Use the previous and next buttons to navigate.
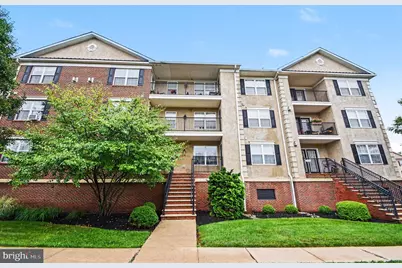
$2,100 Just Listed
This is a carousel with tiles that activate property listing cards. Use the previous and next buttons to navigate.
Full Property Details for 3910 Ashland Dr #113
General
- Rent: $2,100
- HOA FEE: $1/month
- Status: Active
- Type: Condo
- Source: BrightMLSPhilly
- MLS ID: PAMC2191978
- Updated: 8/21/2026
- Added to Site: 1 day(s) ago
Rental Information
- Max. Lease (Mths): 12
- Min. Lease (Mths): 12
- Rent Includes: Common Area Maintenance, Grounds Maintenance, HOA/Condo Fee, Lawn Service, Parking, Snow Removal, Trash Removal
Interior
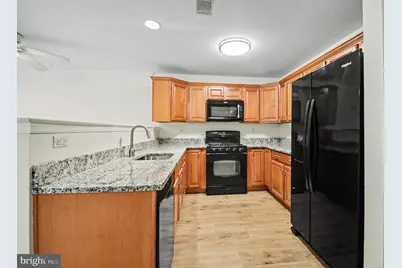
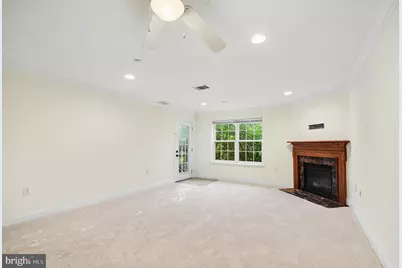
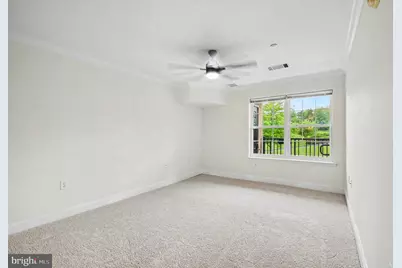
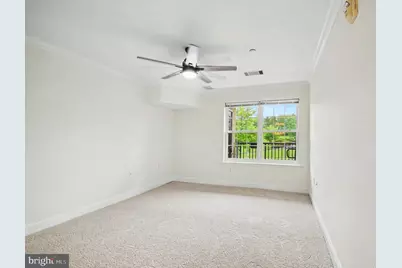
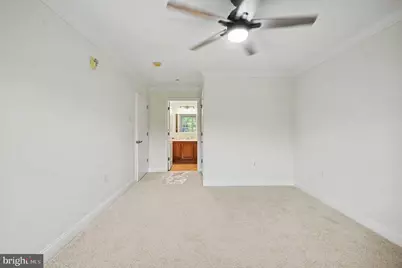
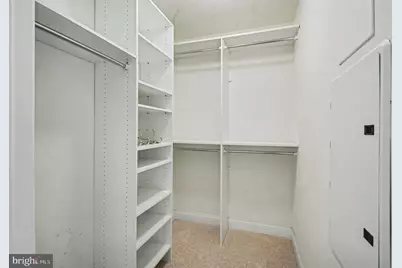
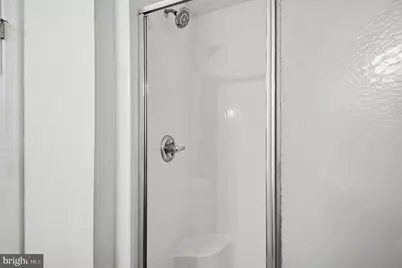
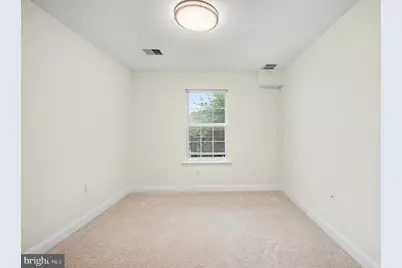
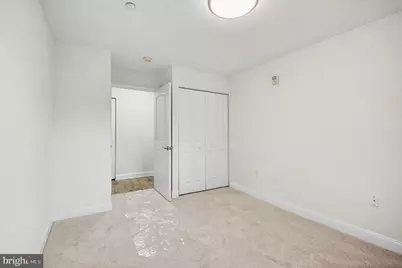
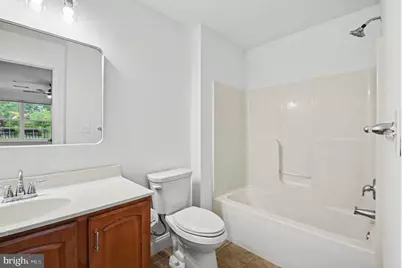
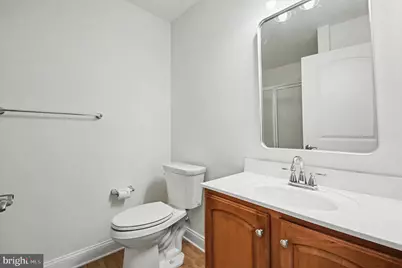
- Rooms/Areas: Primary Bedroom, Bedroom 2, Kitchen, Great Room, Laundry, Bathroom 2, Primary Bathroom
- Fireplace: Yes
- Number of Fireplaces: 1
- Fireplace(s): Gas/Propane
- Appliances: Built-In Range, Dishwasher
- Flooring: Carpet
Rooms
Bathrooms
- Total Bathrooms: 2
- Full Bathrooms: 2
- Main Floor Baths: 2
- Main - Full Baths: 2
Bedrooms
- Total Bedrooms: 2
- Bedrooms Main & Up: 2
Additional Information
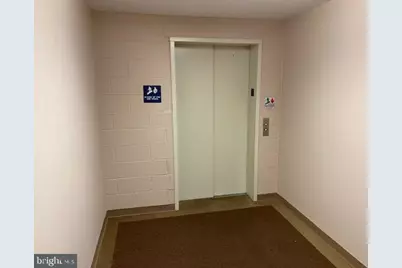
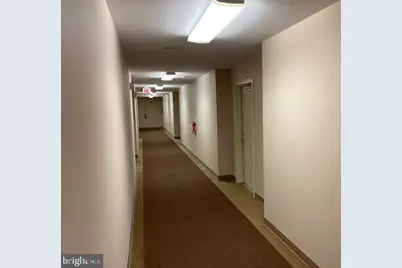
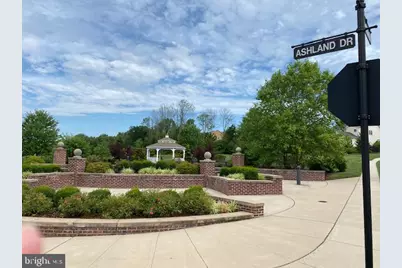
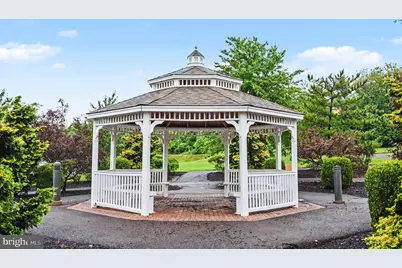
- Shared Amenities: Common Grounds, Elevator, Reserved/Assigned Parking
Exterior
- Exterior Features: Sidewalks
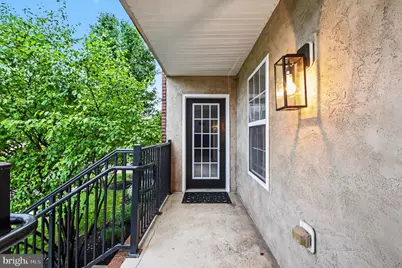
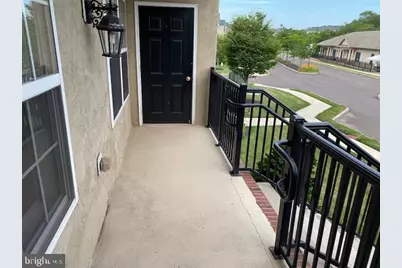
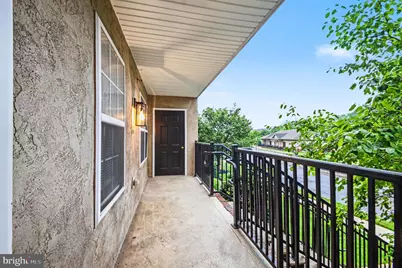
- Porch/Patio/Deck: Balcony
Parking
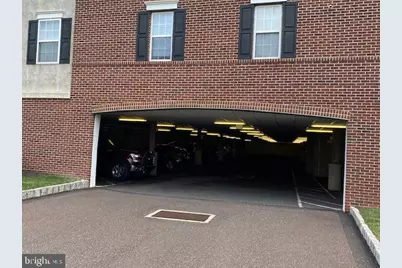
- Garage: Yes
- Garage Spaces: 1
- Total Spaces: 2
- Parking Type: Parking Garage, Parking Lot
- Garage Description: Covered Parking
Location
- Area: Skippack Twp (10651)
- Municipality: SKIPPACK TWP
- County: MONTGOMERY
- Subdivision: BILTMORE ESTATES
- Cross Streets: Skippack Pike
- Driving Directions: Skippack Pike to left on Old Forty Foot Rd left into Biltmore estates.Unit is in left side building 3910.
School Information
- School District: Perkiomen Valley
Community
- Association: Yes
- Assoc. Fees Include: Ext Bldg Maint, Lawn Maintenance, Management, Snow Removal, Trash
- Pets Allowed: Yes
- Pets: Breed Restrictions, Dogs OK, Number Limit, Pet Addend
Heating & Cooling
- Central air: Yes
- Cooling Type: Central A/C
- Cooling Fuel: Electric
- Heating Type: Forced Air
- Heating Fuel: Natural Gas
- Water Heater: Natural Gas
Utilities
- Sewer: Public Sewer
- Water: Public
Structural Information
- Architectural Style: Colonial
- Structure Type: Garden 1 - 4 Floors
- Construction: Vinyl Siding
- Entry Floor Number: 1
- Elevator(s ): 1
- Stories Description: Main
- Square Feet: 1,004
- Sq. Ft. Source: Assessor
- Living Area: 1,004 Sq. Ft.
- Finished Above Grnd: 1,004 Sq. Ft.
- Year Built: 2010
- Year Built Source: Assessor
- Property Condition: Excellent
Lot Features
- Lot Dimensions: x 0.00
- Zoning: MRC
Financial Considerations
- Price Per Sq. Ft.: $2.09
- Association Fee: $1
- Assoc Fee Freq.: Monthly
- Condo Fee: $1
- Condo Fee Freq: Monthly
- Application Fee: $49
- Security Deposit: $2,100
- Pet Deposit: $1,000
- Owner Pays: Association Fees
- Tenant Pays: Utilities - All, Repair Deductible - 50
Disclosures and Reports
- Ownership: Other
- Condo: Yes
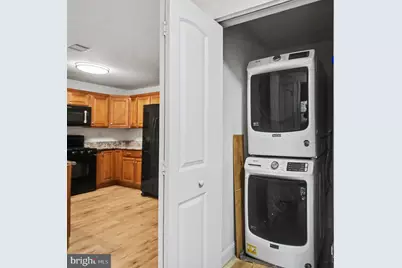
- Inclusions: washer, dryer, refrig
Listed by BHHS Keystone Properties, Edward Miller
Schools serving 3910 Ashland Dr #113
| Name | Grades | Distance |
|---|---|---|
Skippack El School 4081 Heckler Road, Collegeville, PA 19426 | K-5 | 1.6 mi |
Perkiomen Valley Ms-West 200 Big Road, Zieglerville, PA 19492 | 6-8 | 6.7 mi |
Perkiomen Valley High School 509 Gravel Rd, Collegeville, PA 19426 | 9-12 | 3.5 mi |
Price History for 3910 Ashland Dr #113
3910 Ashland Drive #113, Skippack, PA 19474 (MLS# PAMC2191978) is a Condo property with 2 bedrooms and 2 full bathrooms. 3910 Ashland Drive #113 is currently listed for rent at $2,100 and was received on August 21, 2026. Want to learn more about 3910 Ashland Drive #113? Do you have questions about finding other real estate for sale or rent in Skippack? You can browse all Skippack rentals or contact a Coldwell Banker agent to request more information.