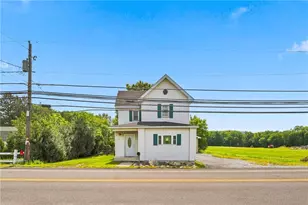
This is a carousel with tiles that activate property listing cards. Use the previous and next buttons to navigate.
1/1
$356,250
This is a carousel with tiles that activate property listing cards. Use the previous and next buttons to navigate.
1/1
Property Description
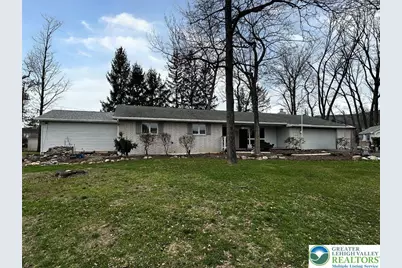
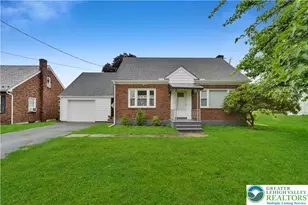
Welcome home to this beautifully maintained and spacious ranch set on over a half-acre lot! From the moment you arrive, the curb appeal and inviting covered front porch set the tone. Enter the foyer and discover a bright, open living room perfect for everyday comfort. The kitchen is a standout feature, offering stainless steel appliances, granite countertops, a cozy breakfast nook, and a charming wall-mounted fireplace. From here, step out onto the covered side porch-an ideal spot for morning coffee or evening relaxation. A dedicated dining area sits just off the kitchen, creating a great flow for entertaining. Down the hall, you'll find the main bathroom and two generously sized bedrooms. At the end of the home, the primary suite provides a peaceful retreat with a spacious closet and direct access to the rear deck. A two-car garage is conveniently located off the kitchen. The lower level expands your living space with a fantastic partially finished family room-perfect for movie nights, game nights, or a hobby space. The basement also includes a large unfinished area ideal for storage, a workshop, or future expansion. Outside, enjoy a large shed for yard equipment plus attic storage for even more space. Offers will be considered only after the property has been exposed on the MLS for 7 calendar days. Offered at $356,250. Schedule your private tour today!
Full Property Details
Full Property Details for 1055 Pine Tree Dr
General
- Sold For: $356,250
- Taxes: $6,874
- Status: Closed
- Type: Single Family
- Source: Lehigh_Valley
- MLS ID: 773484
- Added to Site: 73 day(s) ago
Interior
- Number of Rooms: 8
- Interior Features: Attic, Breakfast Area, Cathedral Ceiling(s), Dining Area, Separate/Formal Dining Room, High Ceilings, Storage, Vaulted Ceiling(s), Walk-In Closet(s)
- Fireplace: Yes
- Fireplace(s): Gas Log, Kitchen
- Appliances: Dishwasher, Electric Oven, Electric Range, Electric Water Heater, Microwave, Refrigerator
- Flooring: Ceramic Tile, Hardwood, Luxury Vinyl, Luxury VinylPlank, Vinyl
Rooms
Bathrooms
- Total Bathrooms: 2
- Full Bathrooms: 2
Bedrooms
- Total Bedrooms: 3
Other Rooms
- Laundry: Washer Hookup, Dryer Hookup, Main Level
Exterior
- Exterior Features: Deck, Porch, Shed
- Porch/Patio/Deck: Covered, Deck, Porch
Parking
- Garage: Yes
- Attached garage: Yes
- Garage Spaces: 2
- Parking Features: Attached, Garage
Location
- Area: Slatington
- County: Lehigh
- Subdivision: Maple Spring Acres
- Driving Directions: From Palmerton area, follow 248E. Take Right at light onto SR873 over bridge, continue on SR873 about 0.9 of a mile to Right onto Maple Spring Drive, make left onto Pine Tree Drive, home will be on your right.
School Information
- Elem School District: Northern Lehigh
- Midd School District: Northern Lehigh
- High School District: Northern Lehigh
Community
- Home Owners Assn.: Lehigh Valley MLS
Heating & Cooling
- Air Conditioning: Yes
- Cooling Type: Ductless
- Heating Type: Ductless, Electric, Forced Air, Heat Pump
Utilities
- Sewer: Public Sewer
- Water: Public
Structural Information
- Architectural Style: Ranch
- Construction: Brick, Vinyl Siding
- Basement Desc.: Full, Concrete, Partially Finished, Sump Pump, Rec/Family Area
- Roof: Asphalt, Fiberglass
- Stories/Levels: 1
- Square Feet: 2,063
- Living Area: 2,063 Sq. Ft.
- Year Built: 1969
Additional Structures
- Other Structures: Shed(s)
Lot Features
- Lot Size (Acres): 0.551
- Lot Size (Sq. Ft.): 24,000
- Lot Size Source: Public Records
- Lot Dimensions: 200 x 120
- Zoning: SR
Financial Considerations
- Tax Amount: $6,874.18
Disclosures and Reports
- Special Conditions: Real Estate Owned
- Bank-owned: Yes
- Property ID: 556208533238 1
Listed by Priority One Real Estate Team
Sold by Coldwell Banker Hearthside

Get Pre-Approved Today
Schools
Schools serving 1055 Pine Tree Dr
School District:Northern Lehigh School District
| Name | Grades | Distance |
|---|---|---|
Slatington El School 1201 Shadow Oaks Lane, Slatington, PA 18080 | 3-6 | 0.2 mi |
Peters El School 4055 Friedens Road, Slatington, PA 18080 | K-2 | 3.2 mi |
Northern Lehigh Middle School 600 Diamond Street, Slatington, PA 18080 | 7-8 | 0.4 mi |
Northern Lehigh Senior High School 1 Bulldog Lane, Slatington, PA 18080 | 9-12 | 0.2 mi |
Disclaimer:
School attendance boundaries provided by ATTOM Data Solutions and are for reference only. Contact the school directly to verify enrollment eligibility.
Price & Sales History for 1055 Pine Tree Dr
Date
Details
Price
Change
Source
5/27/2026
Sold
$356,250
—
MLS
4/20/2026
Price Reduced
$356,250
-5%
MLS
3/18/2026
Listed
$375,000
—
MLS
Disclaimer: Historical sales information is derived from public records provided by the county offices. Information is not guaranteed and should be independently verified.
1055 Pine Tree Drive, Slatington Boro, PA 18080 (MLS# 773484) is a Single Family property that was sold at $356,250 on May 27, 2026. Want to learn more about 1055 Pine Tree Drive? Do you have questions about finding other Single Family real estate for sale in Slatington Boro? You can browse all Slatington Boro real estate or contact a Coldwell Banker agent to request more information.